
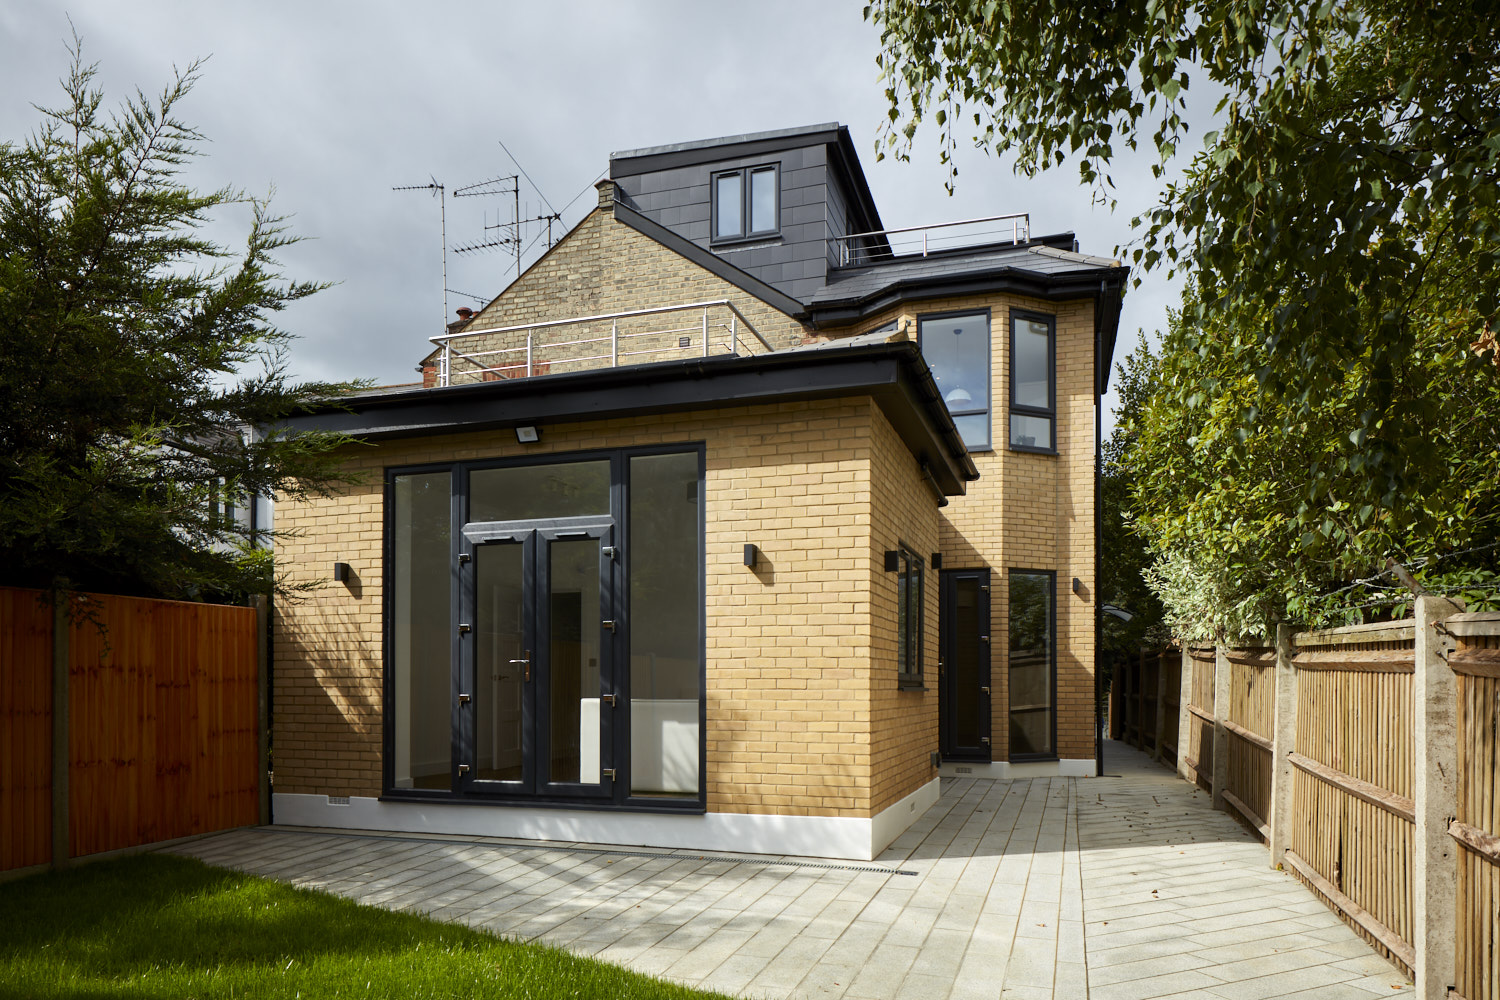
There is no single best loft conversion, only the best one for your roof shape, your budget and what you want the extra space to do. The right choice depends on your existing roof pitch, whether you have a terrace, semi or detached house, and how much headroom you need. Here is how the main options compare for typical North London properties.
Rooflight (Velux) conversions
A rooflight conversion works within the existing roof shape, adding windows set into the slope without altering the roofline. It is the simplest, cheapest and quickest option, and in many cases falls under permitted development so does not need full planning permission. The trade-off is headroom: if your existing roof pitch is shallow, a rooflight conversion may not give you enough standing space to make the room fully usable, particularly in 1930s semis with lower roof pitches.
Dormer conversions
A dormer extends vertically from the rear roof slope, creating a box-shaped structure with a flat or pitched roof that adds significant headroom and floor space. This is the most common loft conversion in North London because it works well on both Victorian and Edwardian terraces and later semis, and rear dormers are usually permitted development if they meet size and design limits. A dormer gives you room for a proper double bedroom and en suite, which a rooflight conversion often cannot.
Hip-to-gable conversions
If your house has a hipped roof, meaning the roof slopes on the side as well as the back, a hip-to-gable conversion extends the sloping side wall up to a vertical gable end. This is common on semi-detached and detached houses in areas such as Barnet and parts of Haringey. It significantly increases usable floor space and is often combined with a rear dormer for maximum room size, though the combined project needs careful planning and structural input.
Mansard conversions
A mansard conversion replaces most of the rear roof slope with a near-vertical wall at around 72 degrees, maximising internal space more than any other option. It is the most involved and most expensive type, usually requiring full planning permission, and is particularly relevant on terraced houses in conservation areas where a standard dormer may not be acceptable. If you want the largest possible loft room and your budget allows, a mansard delivers the most usable space.
- Rooflight: cheapest, fastest, but limited by existing headroom
- Dormer: best balance of cost and space for most terraces and semis
- Hip-to-gable: adds significant space on hipped-roof semis and detached houses
- Mansard: maximum space, higher cost, usually needs full planning permission
- L-shaped dormer: combines a rear dormer with a side return on period terraces for the largest possible room
- Always check your roof structure and party wall position before choosing a type
Planning and building regulations
Many loft conversions fall under permitted development, but there are volume limits, height restrictions and design rules that vary depending on whether you are in a conservation area. Regardless of planning route, every loft conversion needs building regulations approval covering structural work, fire escape, insulation and staircase design. If your property adjoins a neighbour under a shared roof, as most North London terraces do, you will also need to serve a party wall notice before work starts.
What to ask your builder
Ask any contractor how they plan to support the new floor structure, how they will manage disruption to the rest of the house, and whether they include structural calculations, building control sign-off and party wall coordination in their quote. A specialist loft conversion company should be able to show you recent completed projects on similar roof types nearby.
If you are weighing up which loft conversion suits your home, Hozea Construction can survey your roof and talk you through the realistic options for a free fixed-price quote. Call 07969 378509 to arrange a visit.
Common questions
- Do I need planning permission for a loft conversion?
- Many loft conversions, particularly rear dormers within size limits, fall under permitted development and do not need full planning permission. Conservation areas, flats, and larger or front-facing conversions usually do require an application, so it is worth checking with your local planning department first.
- How much headroom do I need for a loft conversion?
- Building regulations do not set a strict minimum, but you generally need around 2.2 to 2.3 metres of head height at the highest point for a comfortable, fully usable room. If your existing roof falls short of this, a dormer, hip-to-gable or mansard conversion will usually be needed rather than a simple rooflight option.
- How long does a typical loft conversion take?
- Most dormer loft conversions in North London take around six to ten weeks from start to finish, depending on access, structural complexity and whether an en suite is included. Larger mansard or hip-to-gable projects can take longer.