
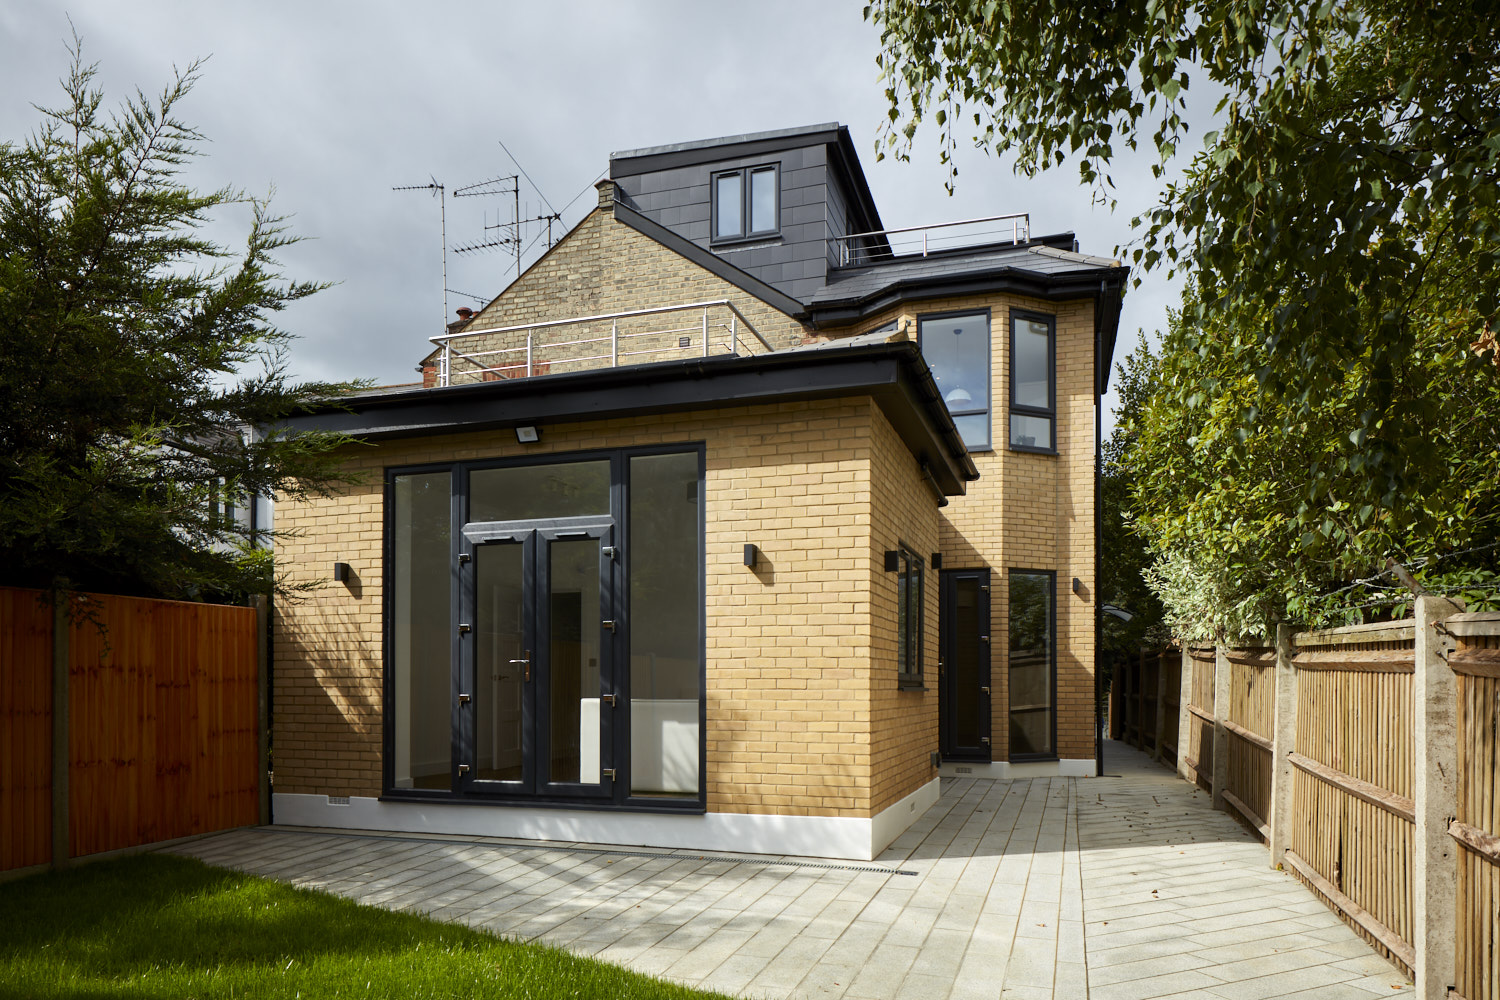
A loft conversion is usually the most cost-effective way to add a genuine extra bedroom to a house, because you are building within the existing footprint and roof structure rather than extending the ground floor. Whether it is right for your home depends on your existing roof space, the type of property you own, your budget, and how you plan to use the new room. Not every house is a good candidate, so it is worth checking the basics before you commission drawings.
Checking whether your loft is suitable
The first thing to check is head height at the ridge, measured from the top of the ceiling joists to the underside of the ridge timber. Most conversions need at least 2.2 to 2.3 metres to create a comfortable, regulation-compliant room once new floor joists and insulation are added. Roof pitch also matters, a steeper pitch generally gives more usable headroom across the floor plan. Older Victorian and Edwardian terraces in North London often have generous roof pitches that convert well, while some 1930s semis and post-war houses have flatter, more truss-based roofs that are harder and more expensive to convert.
Choosing the right type of conversion
A rooflight conversion, which adds windows into the existing roof slope without altering its shape, is the simplest and cheapest option and often falls within permitted development. A dormer conversion, which builds out a box-shaped extension from the rear roof slope, adds significantly more headroom and floor area and is the most common choice on terraced houses. A hip-to-gable conversion, suited to semi-detached and detached houses with a hipped roof, extends the sloping side of the roof out to a vertical gable wall to add extra space. A full mansard conversion, which replaces most of one roof slope with a near-vertical wall, gives the most additional space but is the most expensive and usually needs full planning permission.
- Measure your ridge height before commissioning any design work
- Check whether your roof structure is traditional cut timber or prefabricated trussed, which affects cost and complexity
- Decide early where the new staircase will go, this often dictates the layout more than anything else
- Confirm whether your extension needs planning permission or falls under permitted development
- Ask about fire escape requirements, which usually mean upgrading doors and sometimes ceilings on the floor below
- Get a structural engineer to confirm your existing walls and foundations can take the extra load
Planning permission and building regulations
Many loft conversions fall under permitted development, but there are volume limits on the extra roof space you can add, and these are tighter for terraced houses than for detached and semi-detached properties. Conservation areas and Article 4 directions can remove permitted development rights entirely, which is worth checking if you live in one of the many conservation areas across Barnet, Haringey, Camden or Islington. Building regulations approval is required for every loft conversion regardless of planning route, covering structural strength, insulation, fire safety, ventilation and staircase design.
Budgeting and what drives the cost
Cost is driven mainly by the type of conversion, the complexity of the roof structure, the number of dormers or rooflights, and whether you are adding an en suite bathroom, which requires new plumbing runs and drainage back down through the house. A simple rooflight conversion with a single bedroom will cost considerably less than a dormer conversion with an en suite. Always ask for a fixed-price quote that separates structural work, first fix, and second fix and finishes, so you can see clearly where your budget is going.
The single biggest factor we see clients underestimate on a loft conversion is staircase position. Get this wrong and it can eat into a bedroom on the floor below, so it needs to be resolved before the design is finalised, not during the build.
If you are weighing up a loft conversion for your North London home, get in touch with Hozea Construction for a free fixed-price quote and a straightforward assessment of your roof and layout options. Call 07969 378509 to arrange a visit.
Common questions
- How much headroom do I need for a loft conversion?
- Most conversions need a minimum ridge height of around 2.2 to 2.3 metres to allow for new floor joists, insulation and a compliant ceiling height. If your existing headroom is close to this, a survey will confirm whether the conversion is viable.
- Will a loft conversion need planning permission?
- Many fall under permitted development, particularly rooflight and modest dormer conversions on the rear roof slope, but there are volume limits and terraced houses have tighter allowances than detached or semi-detached properties. Conservation areas and Article 4 directions can also remove permitted development rights.
- Do I need a structural engineer for a loft conversion?
- Yes, in almost all cases. A structural engineer will assess whether the existing walls and foundations can carry the additional load and design the new floor structure, steel beams where needed, and staircase opening.