
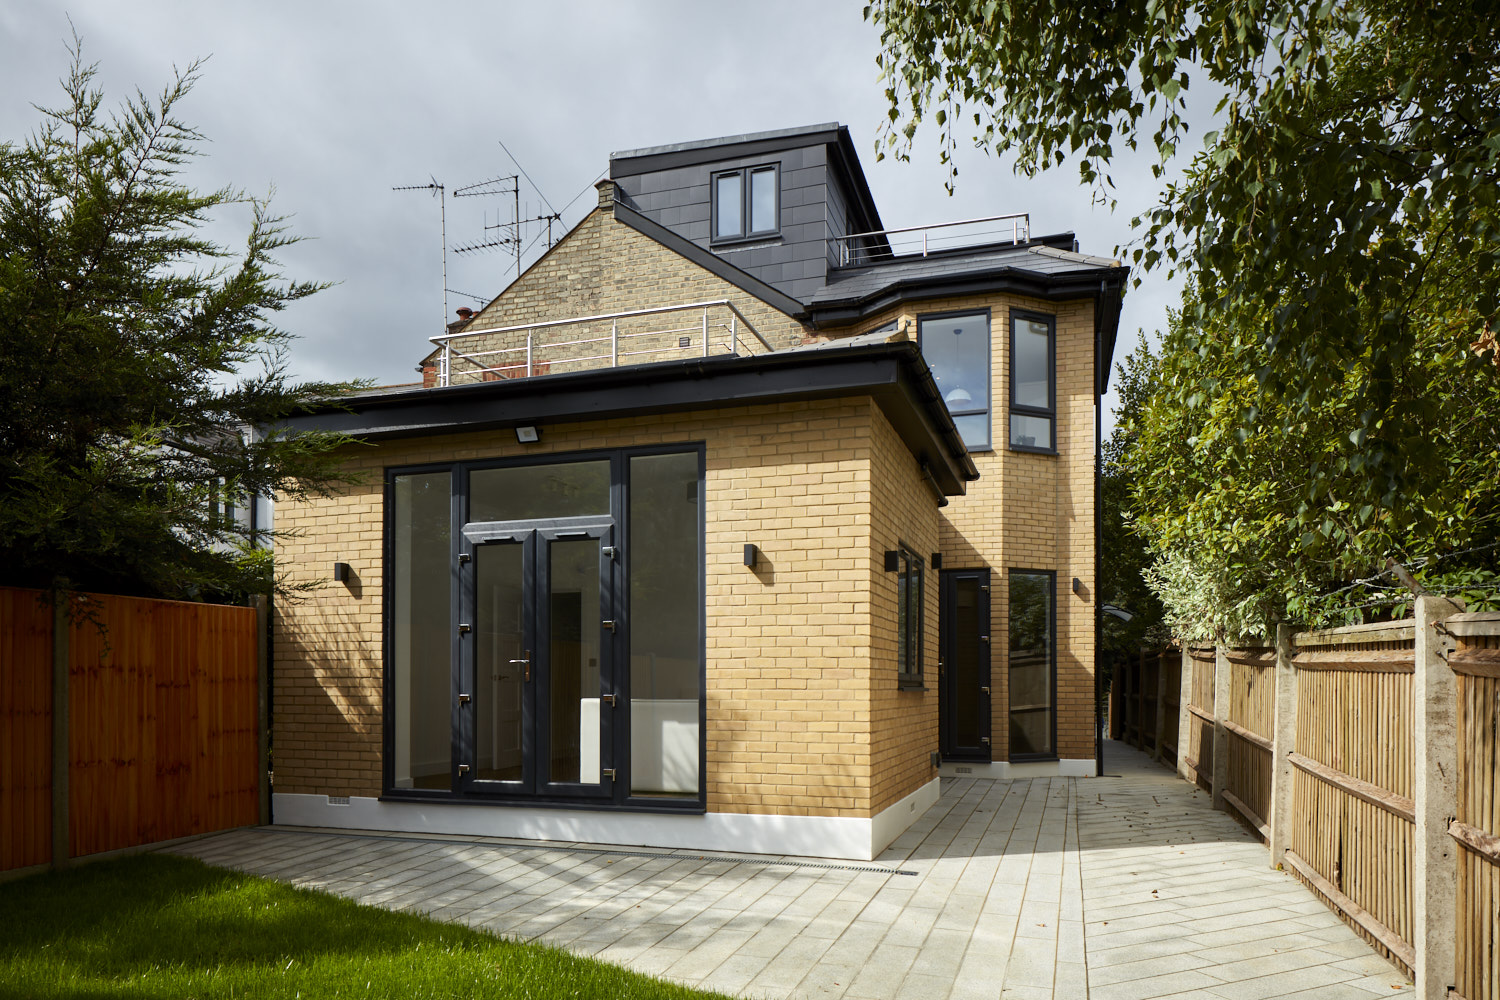
A loft conversion is one of the few ways to add a genuine extra room, or two, to a house without touching the garden or the footprint of the building. For the terraced and semi-detached houses that make up so much of North London's housing stock, this makes it one of the most popular and reliably worthwhile projects a homeowner can take on.
More space without losing the garden
Unlike a rear or side extension, a loft conversion does not eat into outdoor space, which matters in North London where gardens are often already modest. Roof space that would otherwise be used for storage or left empty can become a full bedroom with en suite, a home office, or a playroom, adding meaningful floor area to the house.
The main types of loft conversion
A rooflight conversion, sometimes called a Velux conversion, is the simplest and cheapest option, using the existing roof shape with windows fitted into the slope. It suits lofts that already have reasonable head height. A dormer conversion adds a box-shaped extension to the rear or side of the roof, increasing headroom and floor space significantly, and is the most common choice for Victorian and Edwardian terraces. A hip-to-gable conversion extends the sloping side of a hipped roof outwards to create a vertical gable wall, common on semi-detached and end-of-terrace houses. A mansard conversion, which alters the whole rear slope of the roof to a steep near-vertical angle, gives the most usable space but is the most involved and expensive option, and is generally only needed where maximum headroom is the priority.
Permitted development and planning
Many loft conversions fall under permitted development rights, meaning full planning permission is not required, provided the volume added stays within set limits and the property is not in a conservation area or subject to other restrictions. Even where planning permission is not needed, building regulations approval always is, since a loft conversion involves structural work, fire safety measures and staircase access that must meet current standards. It is worth getting written confirmation of permitted development status, either through a Lawful Development Certificate or a clear assessment from your builder, before committing to the project.
Practical things a loft conversion needs to get right
- A compliant staircase that does not eat too heavily into the floor below
- Structural strengthening of the floor joists, since existing joists are rarely designed to carry habitable room loads
- Fire safety measures, including protected escape routes and interlinked smoke alarms
- Adequate head height, generally at least 2.2 metres over a reasonable portion of the new room
- Insulation to the roof to keep the new room comfortable in both summer and winter
- Party wall agreements where the conversion involves work to a shared wall with a neighbour
Common mistakes to avoid
Underestimating the impact of the staircase on the floor below is a frequent issue, since a poorly positioned staircase can compromise an existing bedroom or landing. Skipping proper structural calculations for the new floor is another common shortcut that causes problems later, as is failing to plan for adequate ventilation and insulation, which leads to a loft room that is too hot in summer and cold in winter.
If you are considering a loft conversion in North London and want to understand what is achievable on your property, along with a fixed-price quote, get in touch with Hozea Construction on 07969 378509.
Common questions
- Do I need planning permission for a loft conversion?
- Many loft conversions fall under permitted development rights and do not need full planning permission, though this depends on the volume added, the roof shape, and whether the property is in a conservation area. Building regulations approval is always required regardless of planning status.
- How much headroom do I need for a loft conversion?
- You generally need at least around 2.2 metres of head height over a reasonable portion of the new room for it to be usable and compliant. If your existing loft has less than this, a dormer or mansard conversion can increase the available headroom.
- Which type of loft conversion adds the most space?
- A mansard conversion generally adds the most usable floor space, since it reshapes most of the rear roof slope, but it is also the most involved and expensive option. A dormer conversion is a common middle ground for terraced houses.