
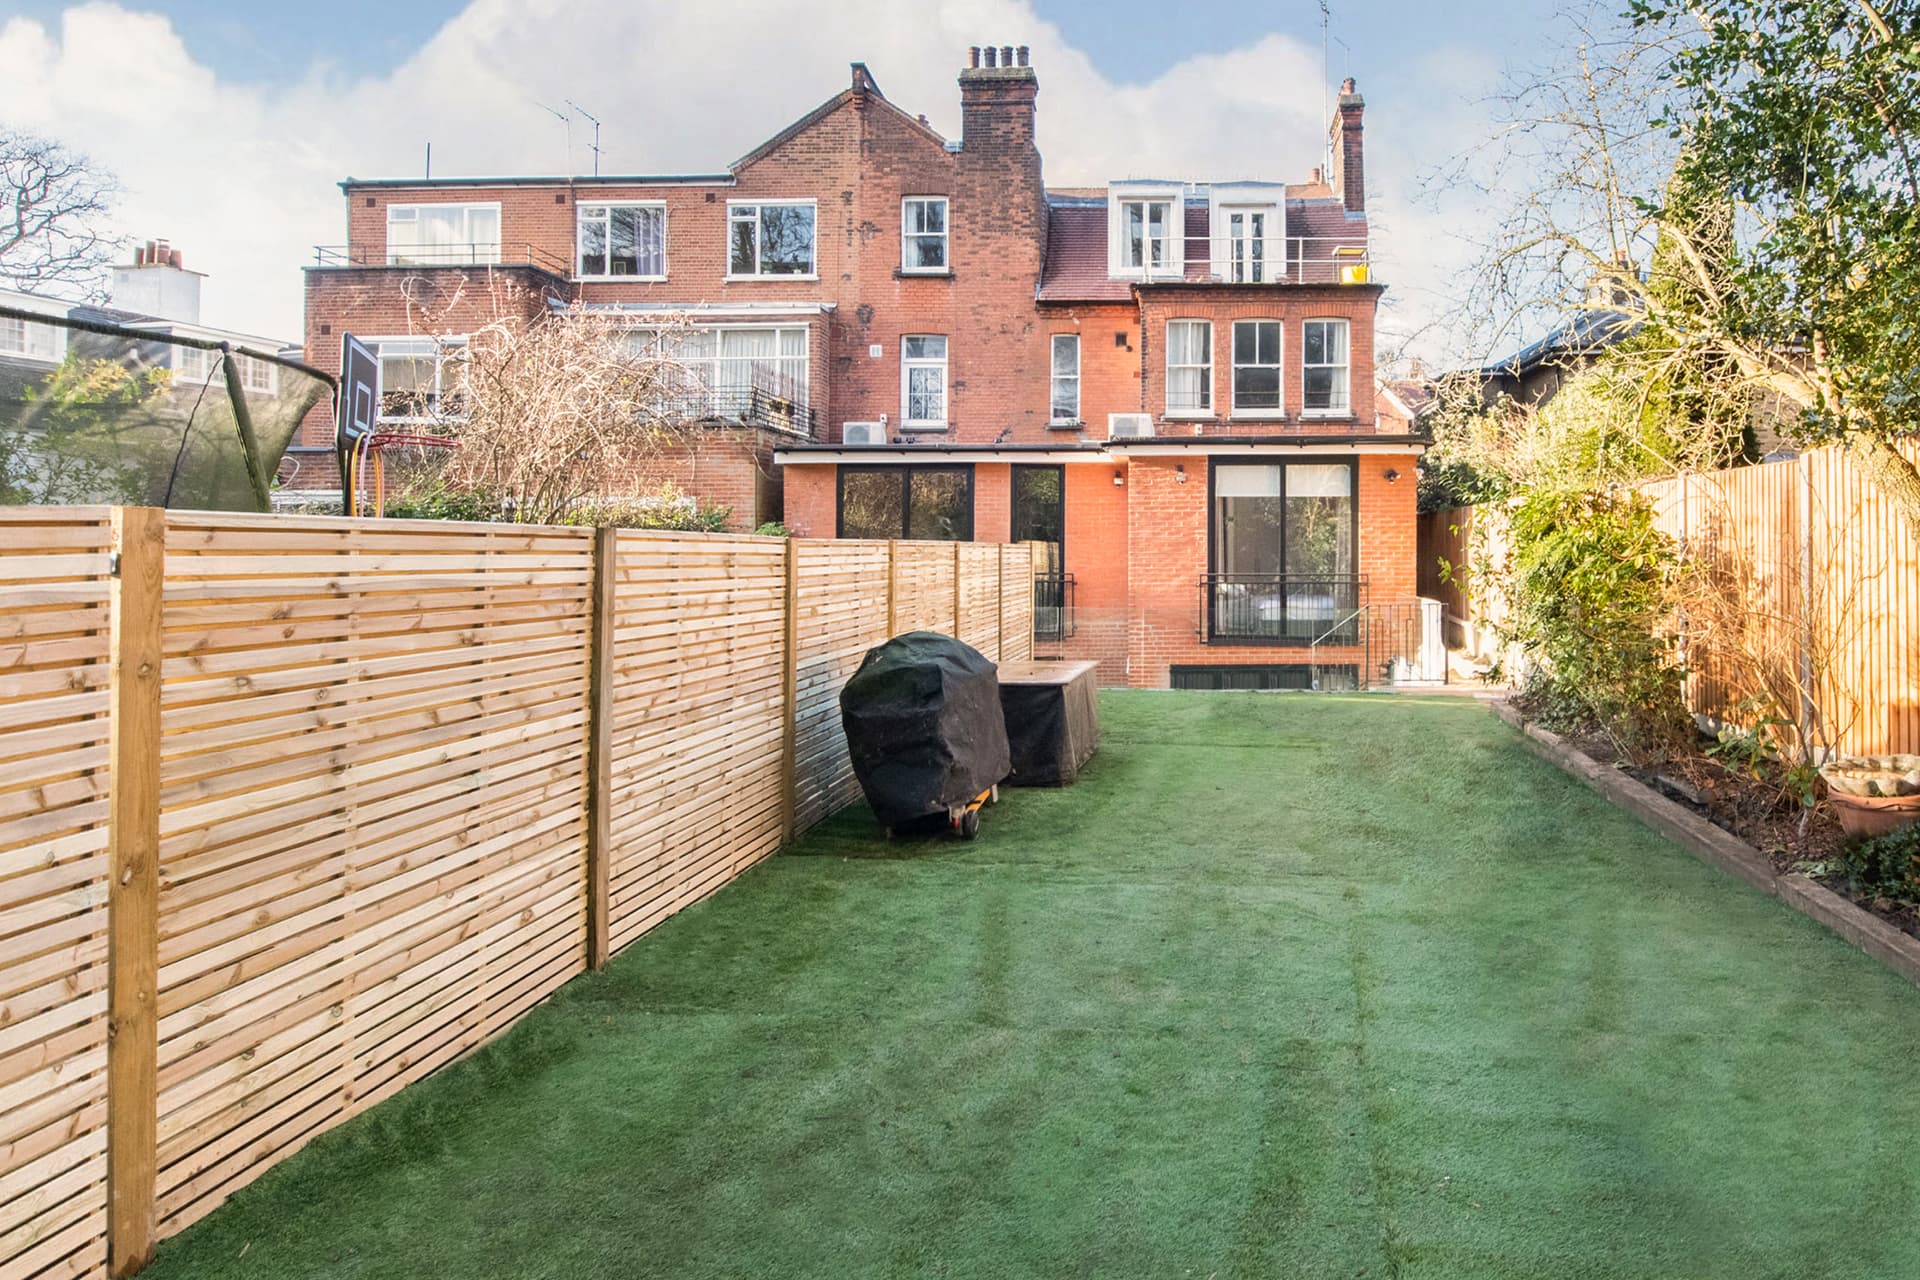
Most North London houses, particularly Victorian and Edwardian terraces, have a similar layout that lends itself to a handful of proven extension types. Choosing the right one depends on your plot shape, how much garden you are willing to give up, and how much extra space you actually need.
Rear extension
A single storey rear extension is the most common way to enlarge a kitchen or create an open plan kitchen diner, typically extending three to four metres into the garden. Under permitted development, single storey rear extensions can go up to six metres on a terraced or semi-detached house (subject to a neighbour consultation scheme) or eight metres on a detached house, without needing full planning permission, provided other conditions are met.
Side return extension
Many Victorian terraces have an unused side alley alongside the kitchen, often only a metre or so wide. Building into this side return and combining it with a rear extension is one of the most cost-effective ways to significantly widen a kitchen diner without losing much garden. This is one of the most popular extension types across Camden, Islington and Haringey terraces.
Wrap-around extension
A wrap-around combines a side return and rear extension into one continuous space, maximising the ground floor footprint. It gives you the largest possible open plan space on a typical terrace plot, but uses more of the garden and generally costs more than a side return or rear extension alone because of the additional structural work at the corner junction.
Double storey and over-structure extensions
If you need an extra bedroom or bathroom as well as more space downstairs, a double storey extension adds accommodation on both floors for a similar footprint. These are subject to tighter permitted development limits than single storey rear extensions and more often require full planning permission, particularly where they affect a neighbour's light or overlook their garden.
- Rear extension: best for enlarging a kitchen diner, often permitted development
- Side return: cost-effective way to widen a narrow Victorian kitchen
- Wrap-around: maximum ground floor space, uses more garden
- Double storey: adds space on both floors, usually needs planning permission
- Basement plus rear extension: combines depth and width where garden space is limited
- Always check the permitted development limits and any Article 4 direction for your street
Planning, party wall and neighbours
Even where an extension qualifies as permitted development, larger single storey rear extensions require you to notify neighbours under the neighbour consultation scheme, and any extension built up to or near a shared boundary will need a party wall notice served on adjoining owners. In conservation areas, which cover large parts of North London, permitted development rights are often restricted, so check with your local planning department before finalising a design.
Budgeting and sequencing
Extension costs are driven by footprint, structural complexity (particularly steel beams for open plan spans), glazing specification and finishes. Sequencing matters too: groundworks and structural shell come first, followed by roofing, then first fix services, then plastering, flooring and second fix. A realistic programme for a single storey rear extension on a typical terrace is around ten to fourteen weeks.
If you are considering an extension and want a clear comparison of options for your specific property, Hozea Construction offers a free fixed-price quote. Call 07969 378509 to arrange a site visit.
Common questions
- How much garden will I lose with a rear extension?
- This depends entirely on how far you extend, typically three to six metres under permitted development limits. Many homeowners choose to extend only as far as needed to achieve a comfortable kitchen diner, keeping enough garden for outdoor space.
- Do I need planning permission for a side return extension?
- A side return extension often falls under permitted development if it stays within height and boundary limits, but this depends on your specific property and whether previous extensions have already used up your permitted development allowance. It is worth getting a lawful development certificate to confirm your position formally.
- Can I extend if my house is in a conservation area?
- Yes, but conservation area status often removes or reduces permitted development rights, meaning full planning permission is more likely to be required. Design and materials will also need to be sympathetic to the character of the area.