
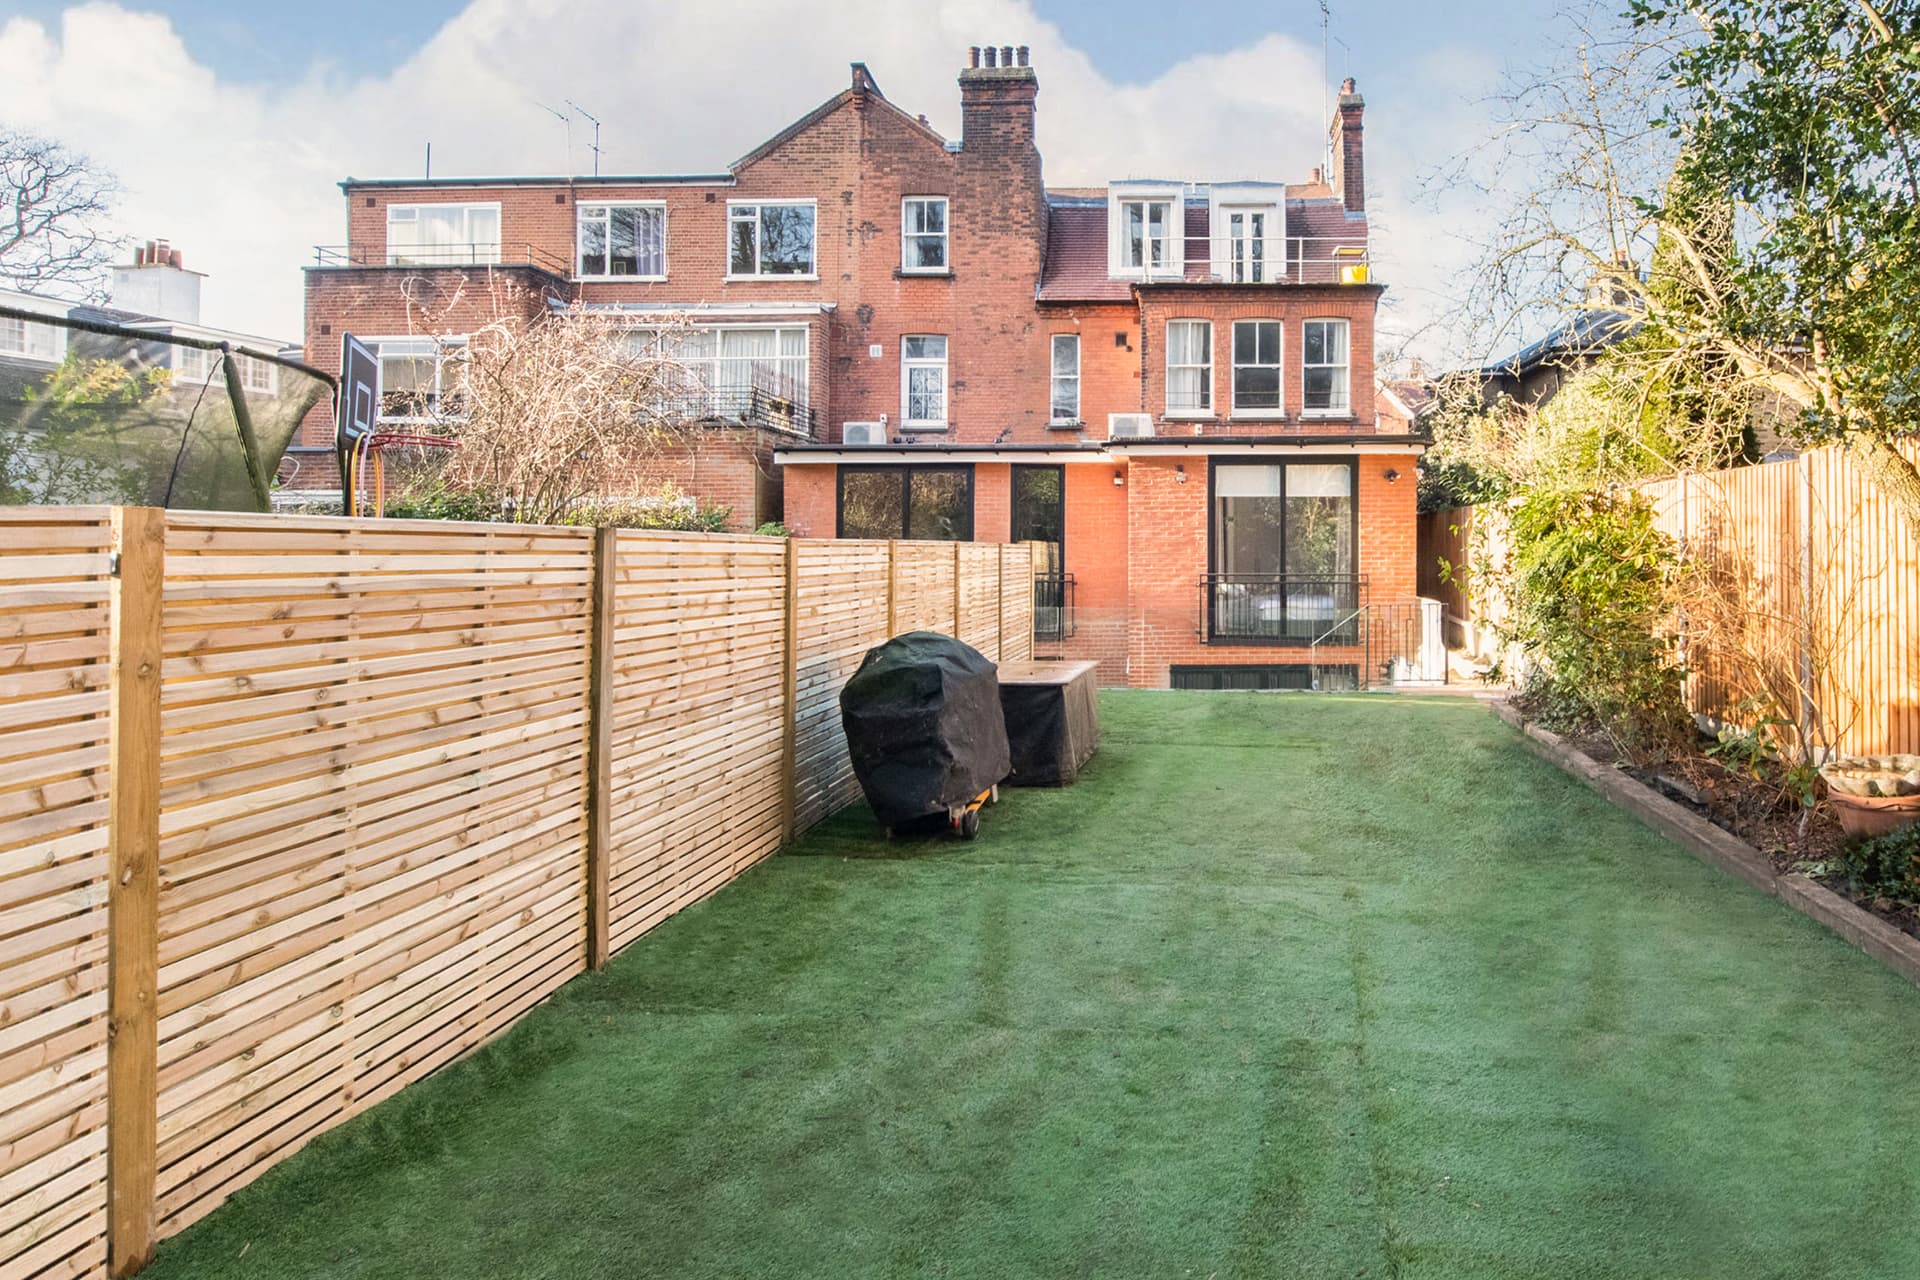
Deciding to extend your house is usually the easy part, working out where to actually start is where most homeowners get stuck. There is a natural order to an extension project, and skipping steps or doing them out of sequence is one of the most common causes of delay and wasted money. Before you contact an architect or a builder, it helps to be clear on what you are trying to achieve, what you can realistically spend, and what your property will allow.
Start with what you actually need
Before any design work begins, write down what the extension needs to solve. This might be a bigger kitchen diner, a downstairs bathroom, an extra bedroom, or simply more storage and living space for a growing family. Being specific about the problem you are solving makes it far easier to brief an architect or designer properly, and stops the project drifting into features you do not actually need, which is one of the quickest ways for a budget to creep up.
Set a realistic budget early
Extension costs in North London vary considerably depending on size, whether you are doing a single storey rear extension, a wraparound, or a double storey addition, and the specification of fittings and finishes you choose. It is worth getting a rough cost per square metre from a local builder before you commission full drawings, so your design brief is grounded in what you can actually afford. Building in a contingency of around 10 to 15 percent for unforeseen issues, particularly on older properties, is sensible rather than optional.
Understand your planning position
Many single storey rear extensions fall under permitted development, meaning you do not need full planning permission provided you stay within set size and height limits, though you may still want a lawful development certificate for peace of mind and for any future sale. Larger extensions, side extensions, and anything in a conservation area or on a flat that shares a freehold will usually need full planning permission from your local council, whether that is Barnet, Haringey, Camden or Islington. Understanding this early shapes both your design and your timeline.
Bring in the right people at the right time
A typical sequence is architect or designer first, to produce drawings and handle planning if needed, followed by a structural engineer for calculations, then a builder to price and build the work. Some builders, including Hozea Construction, can manage this whole process for you, coordinating designers and engineers so you have a single point of contact rather than juggling several trades yourself. Getting quotes from at least two or three builders against the same set of drawings is the only reliable way to compare like for like.
- Write down exactly what problem the extension needs to solve before designing anything
- Get an early cost per square metre estimate before commissioning full drawings
- Check whether your extension falls under permitted development or needs full planning permission
- Budget a contingency of 10 to 15 percent, particularly on older properties
- Get quotes from multiple builders against identical drawings to compare fairly
- Ask who will manage building control sign off before work starts
Think about disruption before you commit
An extension will disrupt daily life to some degree, particularly if it involves removing an external wall or connecting into your existing kitchen. Talk to your builder about how they will phase the work to keep at least one working kitchen and bathroom available where possible, and ask for a realistic timeline rather than an optimistic one. Knowing what to expect in terms of noise, dust and access makes the process far less stressful once work actually starts.
The extensions that run smoothly are almost always the ones where the homeowner had a clear brief and a realistic budget before the first drawing was even done. Everything downstream gets easier when those two things are settled first.
If you are thinking about extending your North London home and are not sure where to begin, Hozea Construction can talk you through the process from initial idea to finished build. Call 07969 378509 for a free consultation and fixed-price quote.
Common questions
- Do I need planning permission for a house extension?
- It depends on the size and type of extension. Many single storey rear extensions fall under permitted development, but larger extensions, side extensions, and properties in conservation areas usually need full planning permission from your local council.
- How much should I budget for a house extension?
- Costs vary by size, specification and location. Getting a rough cost per square metre from a local builder before finalising your design brief helps ensure your plans are realistic for your budget.
- Should I hire an architect before a builder?
- Generally yes, an architect or designer produces the drawings needed for planning and pricing, though some builders can manage the whole process for you, including coordinating architects and structural engineers.