
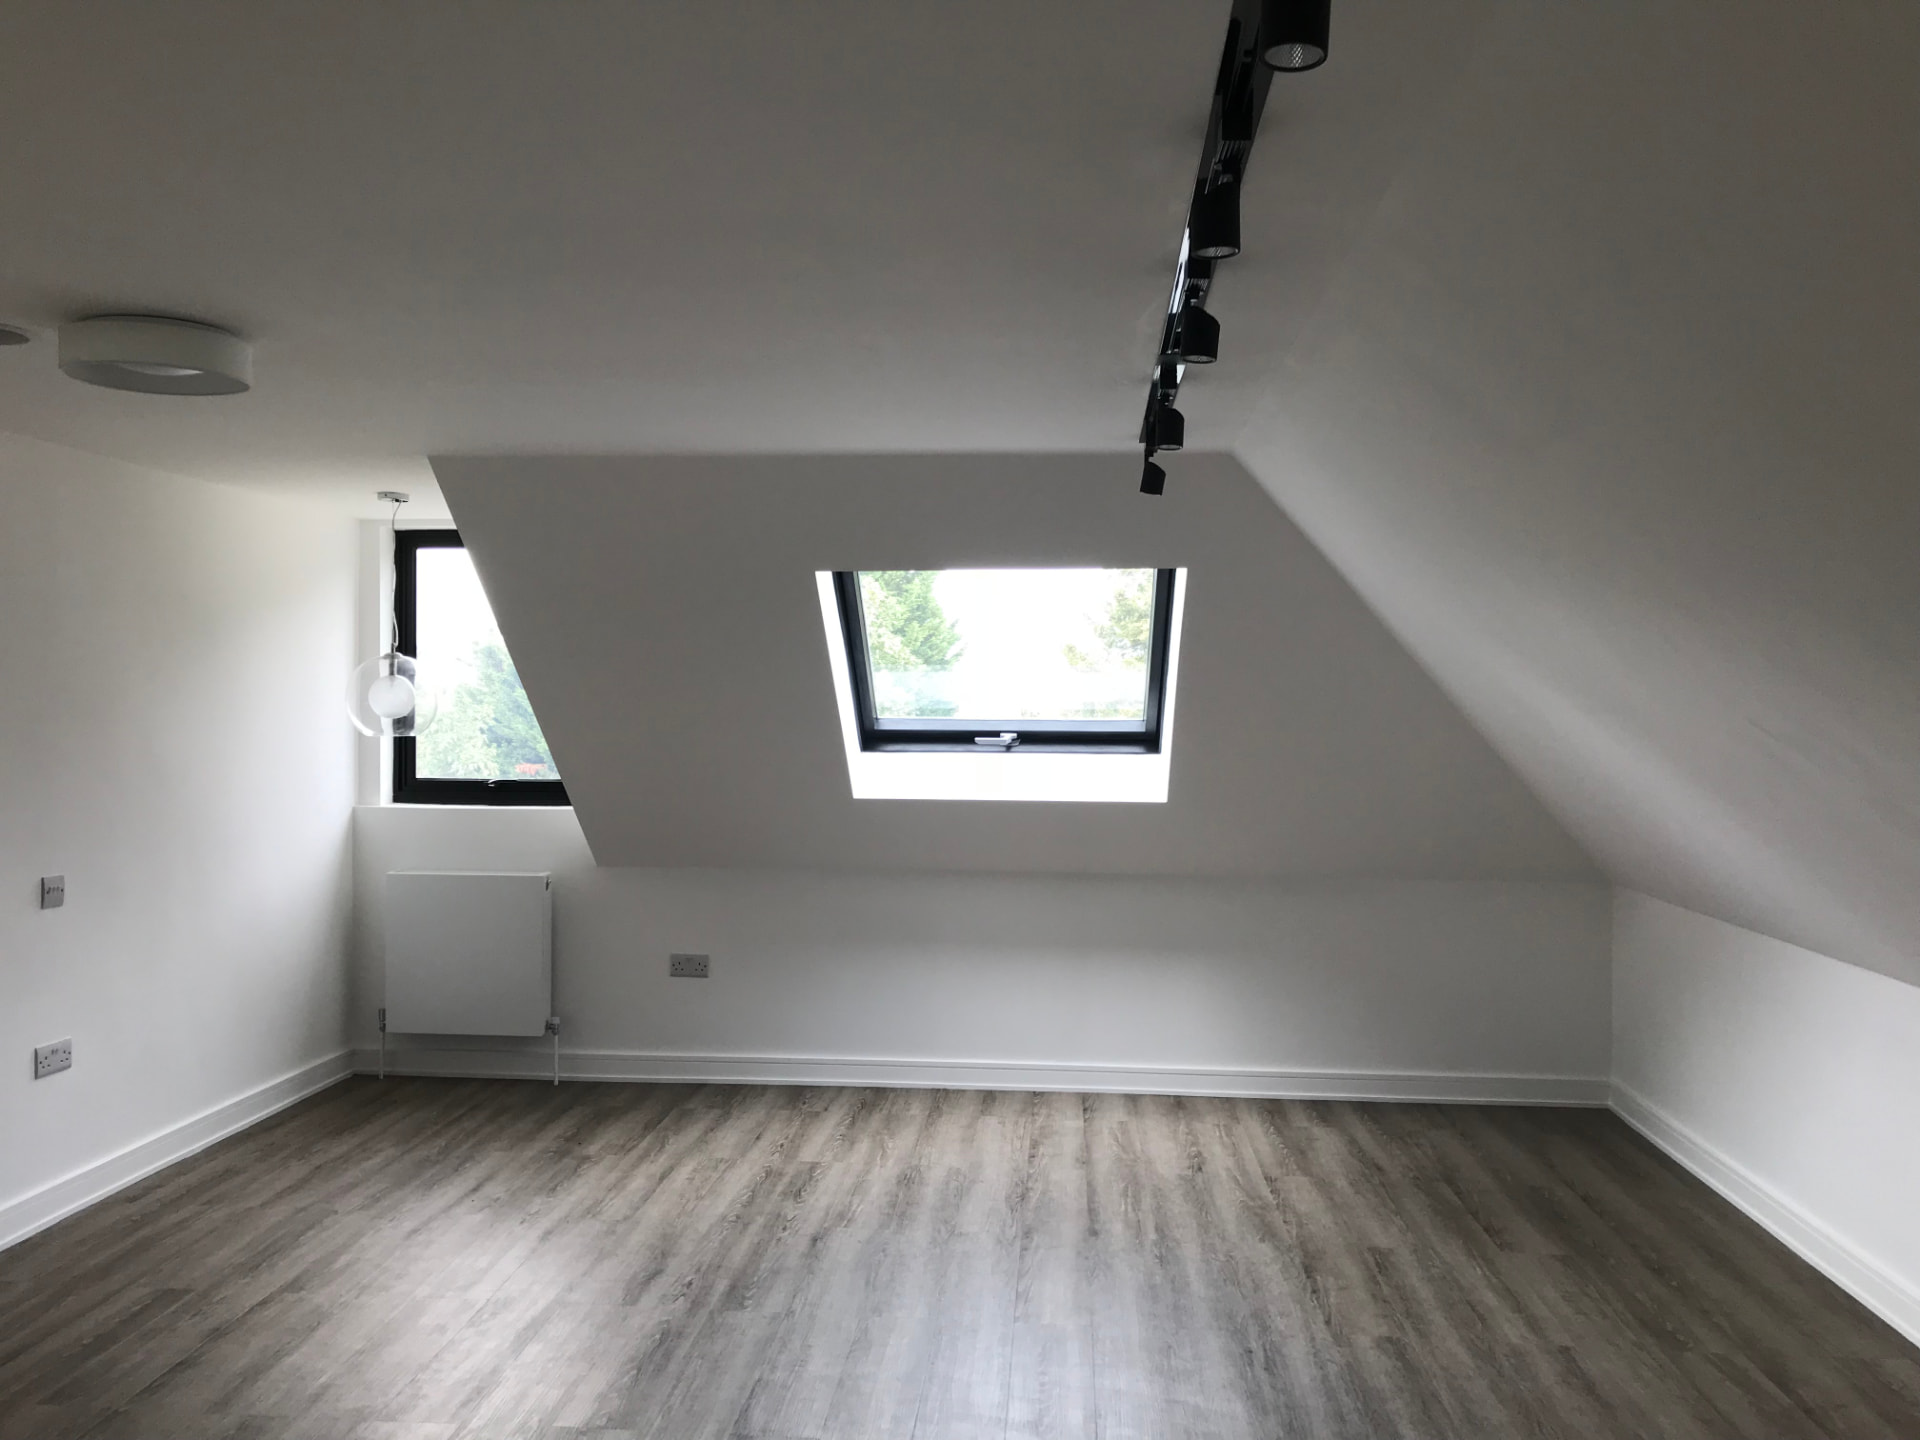
Every loft conversion in England, regardless of whether it needs planning permission, must comply with Building Regulations. These cover far more than most homeowners expect, addressing fire safety, staircase design, structural strength and insulation, and each area has specific requirements that a competent contractor should be building to as standard. This is a summary of the main requirements we work to on loft conversions across North London, though the detail of building regulations is extensive and a building control surveyor should always confirm compliance for your specific project.
Part B, fire safety
Because a loft conversion adds a storey to the house, it changes the fire escape strategy for the whole property, not just the new room. Part B generally requires a protected escape route from the new floor down through the house to a final exit, which usually means upgrading doors on the escape route to fire doors with self-closers, and sometimes upgrading the ceiling below to give 30 minutes of fire resistance. Mains-wired, interlinked smoke alarms are required on every storey, including the new loft floor, so that an alarm anywhere in the house is heard everywhere. Where a habitable room in the loft is more than 4.5 metres above ground level, an alternative means of escape or additional protection is often required.
Part K, stairs and the new staircase
Part K governs the design of the new staircase, including going, rise, headroom and handrails. A domestic staircase generally needs a minimum of 2 metres headroom, though 1.9 metres is sometimes accepted at the sides with building control agreement, and the pitch, rise and going must fall within set limits to keep the stairs safe to use. Where space is tight, a space-saving or alternating tread staircase can sometimes be used, but only in limited circumstances and usually not as the sole means of escape. Getting the staircase position and design agreed early avoids it eating into more of a downstairs room than expected.
Structure, load and roof strength
The existing roof structure and supporting walls were not usually designed to carry a habitable floor, so a structural engineer needs to assess whether new floor joists, steel beams or strengthened walls are required. This typically involves new floor joists spanning between load-bearing walls or supported on new steel beams, and confirming that existing foundations can take the additional load from the new floor, partitions and roof alterations such as dormers. Roof alterations themselves, including new dormer structures, need to meet structural requirements for wind and snow loading as well as weathertightness.
- Protected escape route required from the new floor to a final exit, usually meaning upgraded fire doors
- Interlinked mains-wired smoke alarms required on every storey including the new loft floor
- New staircase must meet Part K limits on rise, going, pitch and headroom
- Structural engineer input required to confirm floor joists, steel beams and existing walls can carry the new load
- Insulation must meet current thermal performance standards in the roof, walls and floor
- Ventilation and condensation control needed within the roof structure to avoid trapped moisture
Insulation and building fabric
The new loft floor, walls and roof need to meet current insulation standards, which usually means insulation between and over the rafters or joists to achieve the required U-values, along with a vapour control layer and adequate ventilation to prevent condensation building up within the roof structure. This is not just a comfort issue, poorly detailed insulation and ventilation in a loft conversion is one of the most common causes of damp and mould problems in converted roof spaces a few years down the line.
Building control sign-off is not a formality to tick off at the end, it needs to be designed in from the start, particularly the fire strategy and staircase position, because retrofitting these after the structure is built is far more disruptive and expensive.
If you are planning a loft conversion in North London and want it designed and built to meet Building Regulations properly the first time, contact Hozea Construction on 07969 378509 for a survey and fixed-price quote.
Common questions
- Does a loft conversion need building regulations approval?
- Yes, every loft conversion needs building regulations approval regardless of whether planning permission is required, covering fire safety, structure, staircase design, insulation and ventilation.
- What fire safety upgrades are usually needed for a loft conversion?
- Typically a protected escape route with fire doors and self-closers on the route down through the house, interlinked mains-wired smoke alarms on every storey, and sometimes upgraded fire resistance to the ceiling below the new floor.
- How much headroom does a loft conversion staircase need?
- Building regulations generally require around 2 metres of headroom over a domestic staircase, with some flexibility to 1.9 metres at the sides subject to building control agreement.