
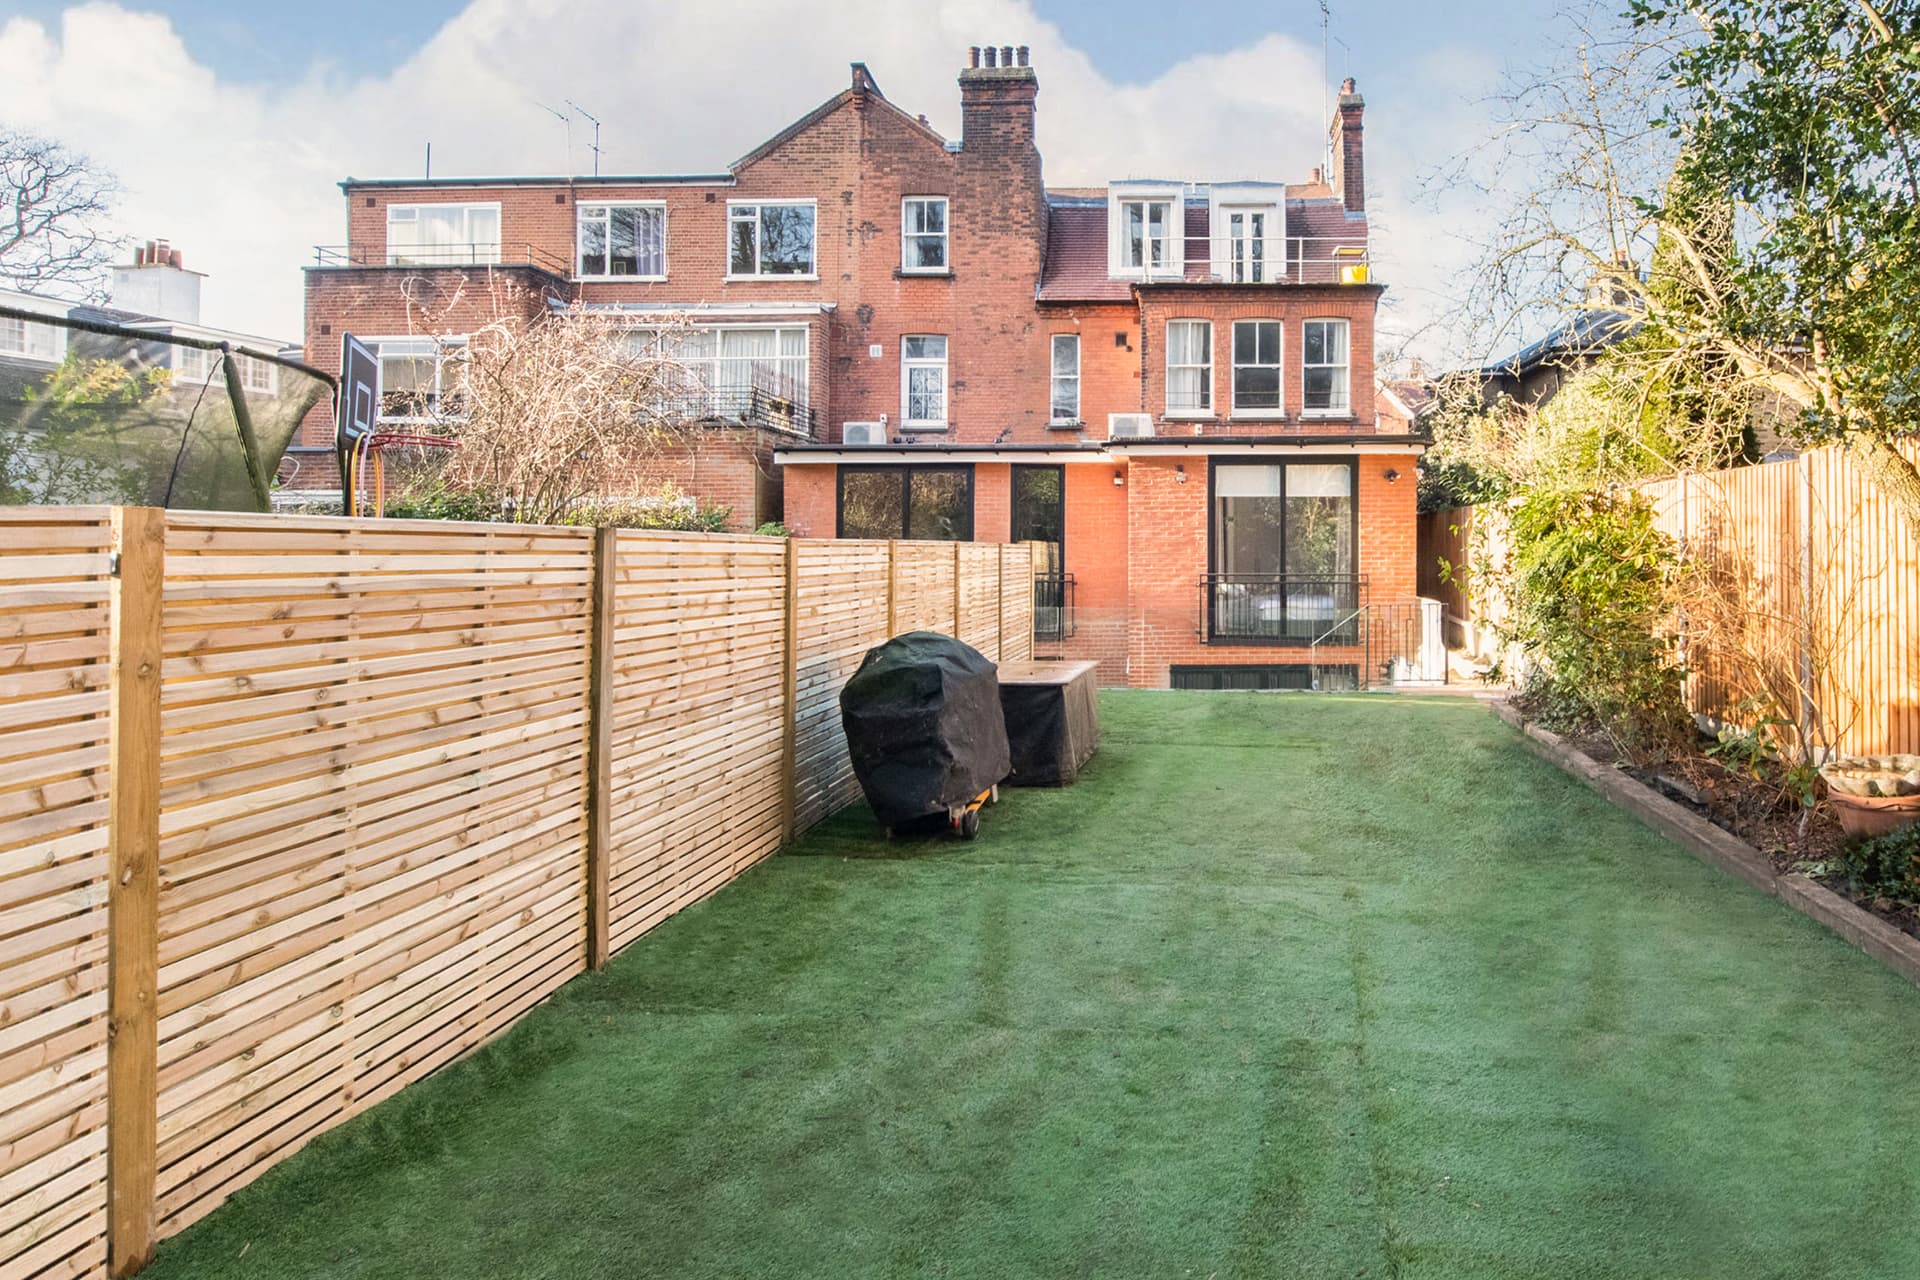
A house extension is one of the most effective ways to add space and value to a North London home without the disruption and cost of moving, but it is also a significant project that touches planning, structural design, party wall matters and a fair amount of building work. Before you commit to a design or start getting quotes, there are several things worth understanding so you go into the process with realistic expectations and avoid the common pitfalls we see on rear and side return extensions across the area.
Understand your planning position
Many single-storey rear extensions fall under permitted development, meaning they do not need a full planning application, but there are limits on depth, height and eaves height that vary depending on whether your house is detached, semi-detached or terraced. Two-storey extensions, side extensions, and anything in a conservation area or on a house that has already used up its permitted development allowance will usually need a full planning application. It is worth getting a lawful development certificate even for permitted development projects, since this gives you a formal record that the work was lawful, which matters when you come to sell.
Budget for more than the build cost
The headline building cost is only part of the total spend. You should also budget for planning and building control fees, a structural engineer, a party wall surveyor if needed, new kitchen or bathroom fittings if the extension includes them, decoration and flooring to match the rest of the house, and VAT. As with any building project, hold back a contingency of at least 10 percent, since foundations and drainage in particular can throw up unexpected costs once the ground is opened up.
Party walls and neighbours
If your extension involves work on or near a boundary you share with a neighbour, excavating foundations within 3 to 6 metres of their structure, or building on the party line itself, you will need to serve a party wall notice under the Party Wall Act 1996. Neighbours have a statutory period to respond, and if they do not consent, a party wall surveyor will need to be appointed to agree an award before work starts. Starting this process early, ideally as soon as your design is settled, avoids delays later, since it can take weeks to resolve if a neighbour dissents.
- Check whether your extension needs planning permission or falls under permitted development
- Get a lawful development certificate even for permitted development projects
- Serve party wall notices early if you are building near or on a shared boundary
- Budget for fees, fittings and a contingency, not just the headline build cost
- Involve a structural engineer for any extension involving steel beams or removed walls
- Choose a contractor with recent, checkable references for similar extensions
Choosing the right contractor
An extension involves groundworks, structural steel, brickwork, roofing, windows and doors, and internal finishes, often all coordinated by a single contractor. Ask to see recent examples of similar extensions, speak to previous clients if possible, and get a fixed-price quote broken down by stage so you can see where the money goes. A contractor who manages the whole build under one contract, rather than you coordinating separate trades yourself, generally gives a smoother result and clearer accountability if something needs putting right.
The extensions that run smoothly are the ones where planning, party wall matters and the structural design are all resolved before the first spade goes in the ground. Trying to sort these out once the build has started almost always causes delay.
If you are planning a house extension in North London, contact Hozea Construction on 07969 378509 for a fixed-price quote and honest advice on your planning position before you commit to a design.
Common questions
- Does my extension need planning permission?
- Many single-storey rear extensions fall under permitted development within certain size limits, but two-storey extensions, side extensions and work in conservation areas usually need full planning permission. It is worth checking your specific situation before finalising a design.
- Do I need a party wall agreement?
- If your extension involves work on, or within a few metres of, a boundary you share with a neighbour, you will likely need to serve a party wall notice under the Party Wall Act 1996, and possibly appoint a surveyor if your neighbour does not consent.
- How much contingency should I budget for an extension?
- We recommend at least 10 percent on top of your fixed quote, since groundworks and drainage can occasionally reveal unexpected costs once excavation starts.