
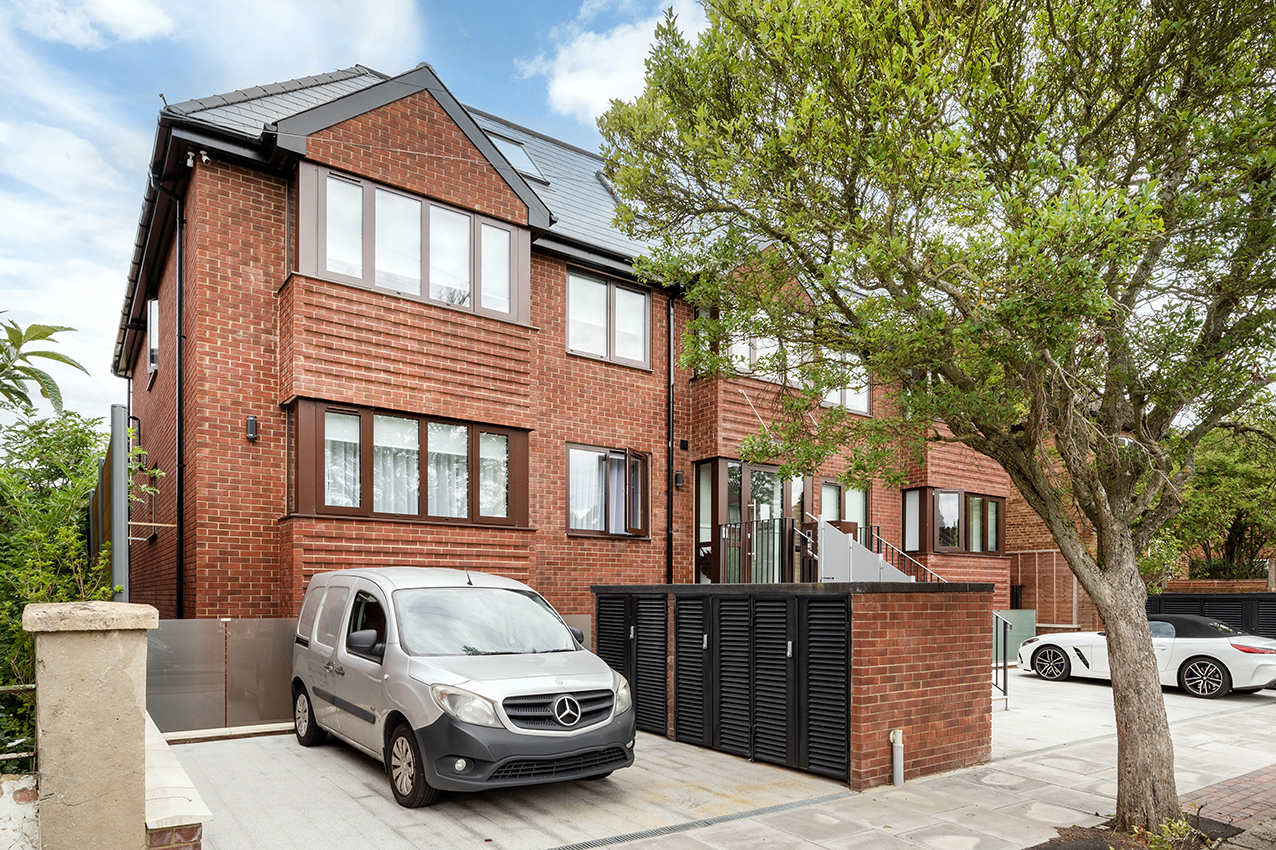
A self-build project gives you a house designed exactly around how you live, but it is a bigger commitment than most people expect. Before you put an offer in on a plot or sign off a design, you need to be clear on the plot itself, the planning position, your budget with contingency built in, and how you intend to manage the build. Getting these right at the start saves months of delay later.
Finding and assessing the right plot
Good self-build plots in North London are scarce and tend to be infill sites, back gardens, or awkward corner plots that larger developers have passed over. Before buying, check access for construction traffic, especially on narrow Victorian and Edwardian terraced streets where a skip lorry or concrete pump may struggle. Check for existing services (drainage, gas, water, electricity) nearby, ground conditions, and whether the plot sits in a flood zone or has any tree preservation orders attached.
Understanding the planning position
Planning permission is the single biggest risk factor on a self-build. Speak to the local planning department, or get a planning consultant to review the site, before you commit financially. Many North London boroughs including Barnet, Haringey, Camden and Islington have conservation areas, article 4 directions, or strict design guidance that will shape what you can build, its height, materials and set-back from the road. A pre-application enquiry is worth the fee to understand likely constraints early.
- Confirm the plot has a realistic prospect of planning consent before exchange, not after
- Get a full topographical and ground survey rather than relying on a desktop report
- Check party wall implications if you are building close to a neighbour's boundary
- Budget for connection costs to mains services, which can run into thousands
- Decide early whether you want a traditional masonry build, timber frame, or SIPs
- Set a contingency of at least 10 to 15 percent on top of your build budget
Choosing your build route
You can self-manage the build, appoint an architect and a single main contractor, or use a design and build company that takes on both design and construction under one contract. Most self-builders in North London find that a design and build route with a single point of responsibility reduces stress and reduces the risk of gaps between trades. If you self-manage, you need real time available and a good understanding of programme and sequencing, because coordinating groundworkers, brickies, roofers and services trades on a tight urban site is a full-time job in itself.
Budgeting realistically
Self-build costs are driven by ground conditions, specification, site access and the complexity of the design. A straightforward design on a plot with good access will cost less per square metre than a complex design on a tight infill site requiring hand digging, temporary works or a mini crane. Always price in professional fees, building control fees, party wall surveyor fees, warranty costs, and a realistic allowance for finishes, kitchens and bathrooms, which is where budgets are most often stretched.
Common mistakes to avoid
The most common mistake is underestimating timescales, particularly for planning and for utility connections, both of which are largely outside your control. Another is choosing finishes and specification before the shell is even watertight, which leads to expensive changes later. Ask any contractor you are considering for references from recent self-build projects, and ask specifically how they handle variations and unforeseen ground conditions, because on a self-build these are almost inevitable to some degree.
On every self-build we advise clients to get groundworks and drainage surveyed properly before pricing the rest of the job. Ground conditions are the one thing you cannot see from a set of drawings, and they are the most common cause of budget overruns.
If you are at the early stages of a self-build in North London and want a straightforward conversation about your plot, design and budget, get in touch with Hozea Construction for a free fixed-price quote. Call 07969 378509 to talk through your project.
Common questions
- How long does a self-build typically take from planning to completion?
- Once planning permission is granted, a straightforward self-build in North London usually takes nine to eighteen months depending on size and complexity. Add several months on top for the planning process itself, which can take anywhere from eight weeks for a simple application to over a year if it goes to appeal.
- Do I need an architect for a self-build?
- It is not a legal requirement, but on almost every self-build we recommend involving an architect or architectural designer from the outset. They will help you get the most from a difficult plot, navigate local planning policy, and produce the technical drawings building control and your contractor will need.
- What is the biggest financial risk on a self-build?
- Unforeseen ground conditions and underestimated professional and connection fees are the two biggest risks. Building in a proper contingency and getting a full ground survey before you finalise your budget reduces this risk significantly.