
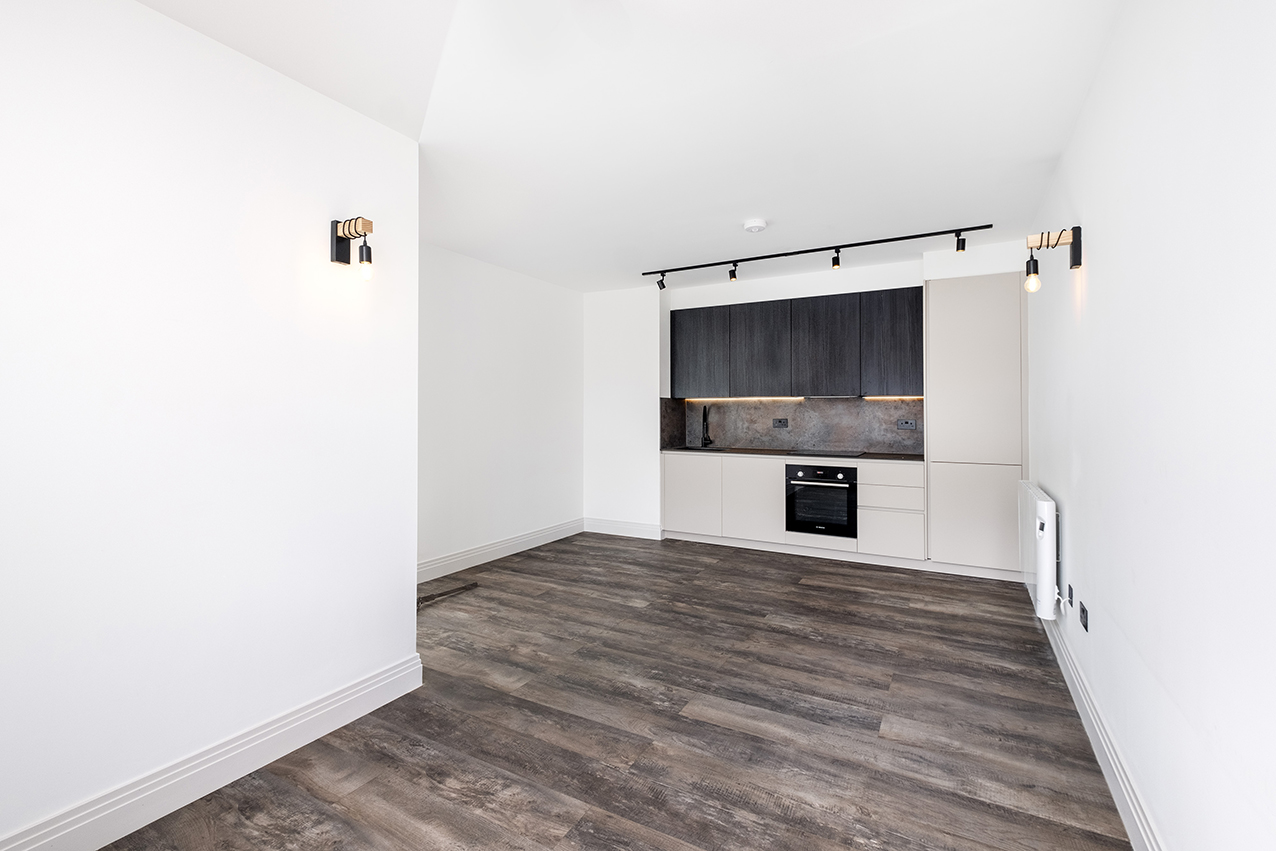
A kitchen installation involves more trades and more sequencing than almost any other room in the house, bringing together plumbing, electrics, gas, plastering, tiling and joinery in a tight space and a tight order. This is exactly why kitchens are where small planning mistakes cause the most disruption, often leading to units sitting in boxes for weeks while an appliance is reordered or a socket is moved. Most of the common mistakes are entirely avoidable with the right preparation before work starts.
Not measuring appliances before ordering units
One of the most frequent errors is ordering units based on standard appliance dimensions rather than the exact model you intend to buy. Integrated dishwashers, fridge freezers and ovens vary in size between manufacturers, and even a few millimetres out can mean a unit does not fit or a door will not open fully. Always confirm exact appliance dimensions and have them on site or at least confirmed in writing before cabinetry is ordered.
Underestimating electrical and plumbing changes
Moving a sink, hob or fridge to a new position often means moving plumbing and electrics to match, which is straightforward if planned from the start but expensive and disruptive if discovered halfway through a fit. Get your electrician and plumber to walk through the final layout with you before any first fix work begins, checking socket positions against where appliances and worktop gaps will actually sit, including under-cabinet lighting and extractor fan routing.
Choosing worktops before confirming sink and hob cut outs
Worktop templating should happen after units are fitted and after you have confirmed the exact sink and hob models, since cut out sizes and positions vary between products. Ordering worktops too early based on assumed dimensions is a common cause of delay, particularly with stone worktops that have long lead times and cannot easily be modified once cut.
Ignoring ventilation and extraction requirements
Building regulations require adequate ventilation in kitchens, and if you are installing a gas hob, extraction and ducting need proper planning before units go in, particularly if the hob is on an island away from an external wall. Retrofitting ducting after units and flooring are finished is far more disruptive and costly than planning the route from the start.
- Confirm exact appliance model dimensions before ordering cabinetry
- Walk through the final layout with your electrician and plumber before first fix
- Wait to order worktops until units are fitted and sink or hob models are confirmed
- Plan extraction and ducting routes before installation begins, especially for island hobs
- Agree a clear installation sequence with your fitter covering plastering, tiling and flooring order
- Keep at least a kettle and microwave working elsewhere in the house during the fit
Getting the installation sequence wrong
Kitchens involve a specific order of trades, typically first fix plumbing and electrics, plastering, units, worktops, tiling, then flooring, though flooring sometimes goes down before units depending on the finish. Getting this sequence wrong, such as tiling before units are fitted and finalised, can mean redoing work or awkward gaps around finished cabinetry. A good installer will talk you through the sequence upfront so you know what to expect and when.
Nearly every delay we see on a kitchen fit traces back to something that was not confirmed early enough, usually an appliance dimension or a worktop cut out. A day spent confirming details before ordering saves weeks later.
If you are planning a new kitchen and want it installed properly the first time, Hozea Construction can manage the full process from first fix through to finished worktops. Call 07969 378509 for a free quote and consultation.
Common questions
- When should I order my worktop?
- After your units are fitted and once you have confirmed the exact sink and hob models you are using, since cut out sizes vary between products and stone worktops have long lead times.
- Do I need to move electrics for a new kitchen layout?
- If appliances or sockets are moving to new positions, yes. It is best to plan this with your electrician before first fix work begins rather than discovering it is needed partway through.
- How long does a typical kitchen installation take?
- A straightforward kitchen fit usually takes two to four weeks depending on the scope of plumbing, electrical and structural changes involved, though this can extend if items are on long lead times.