
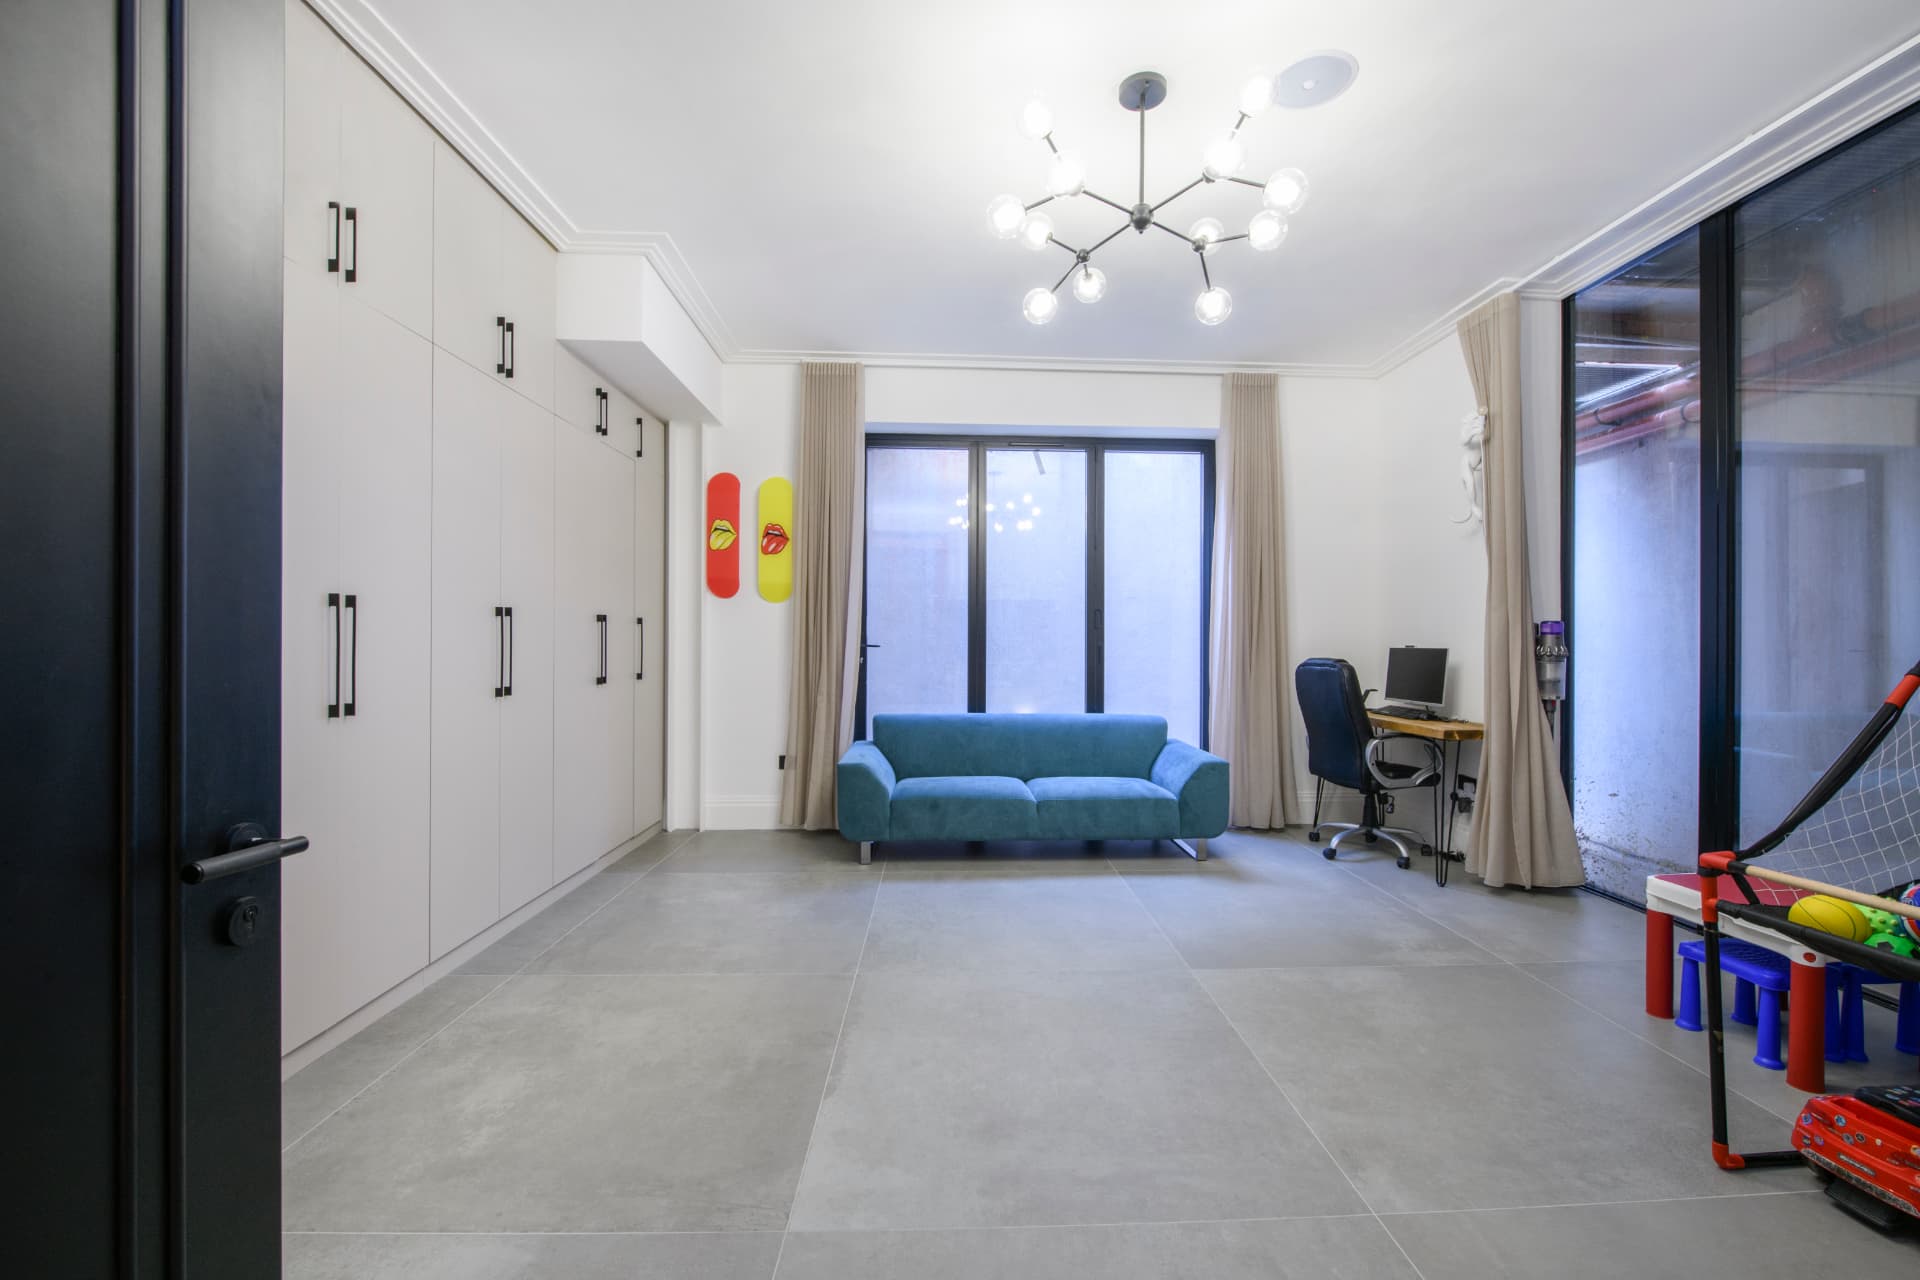
When a loft has already been converted, the garden is small, and the side return is already built out, a basement conversion is often the only way left to add meaningful floor area to a North London home. It is one of the more disruptive and expensive types of home improvement, but it also delivers some of the most usable extra space, whether that is a media room, a self-contained annexe, a home gym, or simply a bigger kitchen and dining area under a lightwell.
What a basement conversion actually involves
There are two broad categories. The first is converting an existing basement or cellar that already has some headroom, which usually means underpinning the walls, lowering the floor slab, tanking against water ingress, and fitting new windows or lightwells for natural light and escape. The second is digging out a new basement under a house that has no existing cellar, which is a much bigger structural undertaking involving temporary works, piling or underpinning around the entire footprint, and careful management of the excavated spoil.
Structural considerations and party wall notices
Almost every basement job in a terraced or semi-detached street will need a party wall agreement with your neighbours, because underpinning within three to six metres of an adjoining structure falls under the Party Wall etc. Act 1996. Notices need to be served in good time, usually two months before work starts, and neighbours can appoint their own surveyor at the building owner's expense. A structural engineer will need to design the underpinning sequence and specify the waterproofing strategy, typically a combination of tanking membrane and a cavity drain system with a sump pump.
Access, drainage and water management
Many Victorian and Edwardian terraces in Barnet, Haringey, Camden and Islington sit on narrow streets with little room for skips, spoil removal vehicles, or concrete pumps. Talk to your contractor early about how spoil will be removed, whether a licence is needed for street parking or skip placement, and how noisy excavation work will be managed around neighbours. Drainage is another key issue underground, water can pool against foundations, so a reliable pumped drainage system and a backup power supply for the sump pump are not optional extras.
- Get a structural engineer's assessment before pricing the job, not after
- Serve party wall notices early, underpinning work cannot start without agreements in place
- Ask your contractor how spoil removal and street access will be managed
- Confirm the waterproofing design meets BS 8102 for below-ground structures
- Check ceiling heights meet building regulations for habitable use
- Budget for services diversion, drains, gas and electrics often run through the area you are excavating
Planning permission and building regulations
Basement conversions usually need planning permission, particularly if you are adding lightwells, changing the front elevation, or the property is in a conservation area. Building regulations approval is required regardless, covering structural stability, fire escape, ventilation, damp proofing and insulation. If you are creating a self-contained unit, additional rules apply around fire separation and means of escape.
Managing cost and disruption
Basement conversions are among the most expensive types of home improvement per square metre because of the structural work, waterproofing and spoil removal involved. Costs are driven by depth, ground conditions, access, and whether you are underpinning an existing cellar or excavating a new one. Expect the work to take several months and to be disruptive, with heavy machinery, noise and dust for the structural phase before the project moves into a more conventional fit-out.
If you are considering a basement conversion for your North London home, get in touch with Hozea Construction for a free fixed-price quote and an honest assessment of what your property and budget can achieve. Call 07969 378509 to arrange a site visit.
Common questions
- Do I need planning permission for a basement conversion?
- In many cases yes, especially if you are adding lightwells, altering the front of the property, or the house is in a conservation area. A straightforward conversion of an existing cellar with no external changes may fall under permitted development, but you should always check with your local planning department before committing.
- How long does a basement conversion take?
- A typical basement conversion under an existing terraced house takes four to eight months from start to finish, depending on depth, ground conditions and the scope of the fit-out. The structural and waterproofing phase is usually the longest and most disruptive part.
- Will a basement conversion affect my neighbours?
- Yes, underpinning close to a shared wall requires a party wall agreement under the Party Wall etc. Act 1996. Neighbours will also experience some noise and vibration during the excavation and underpinning phase, so keeping them informed early helps the project run smoothly.