
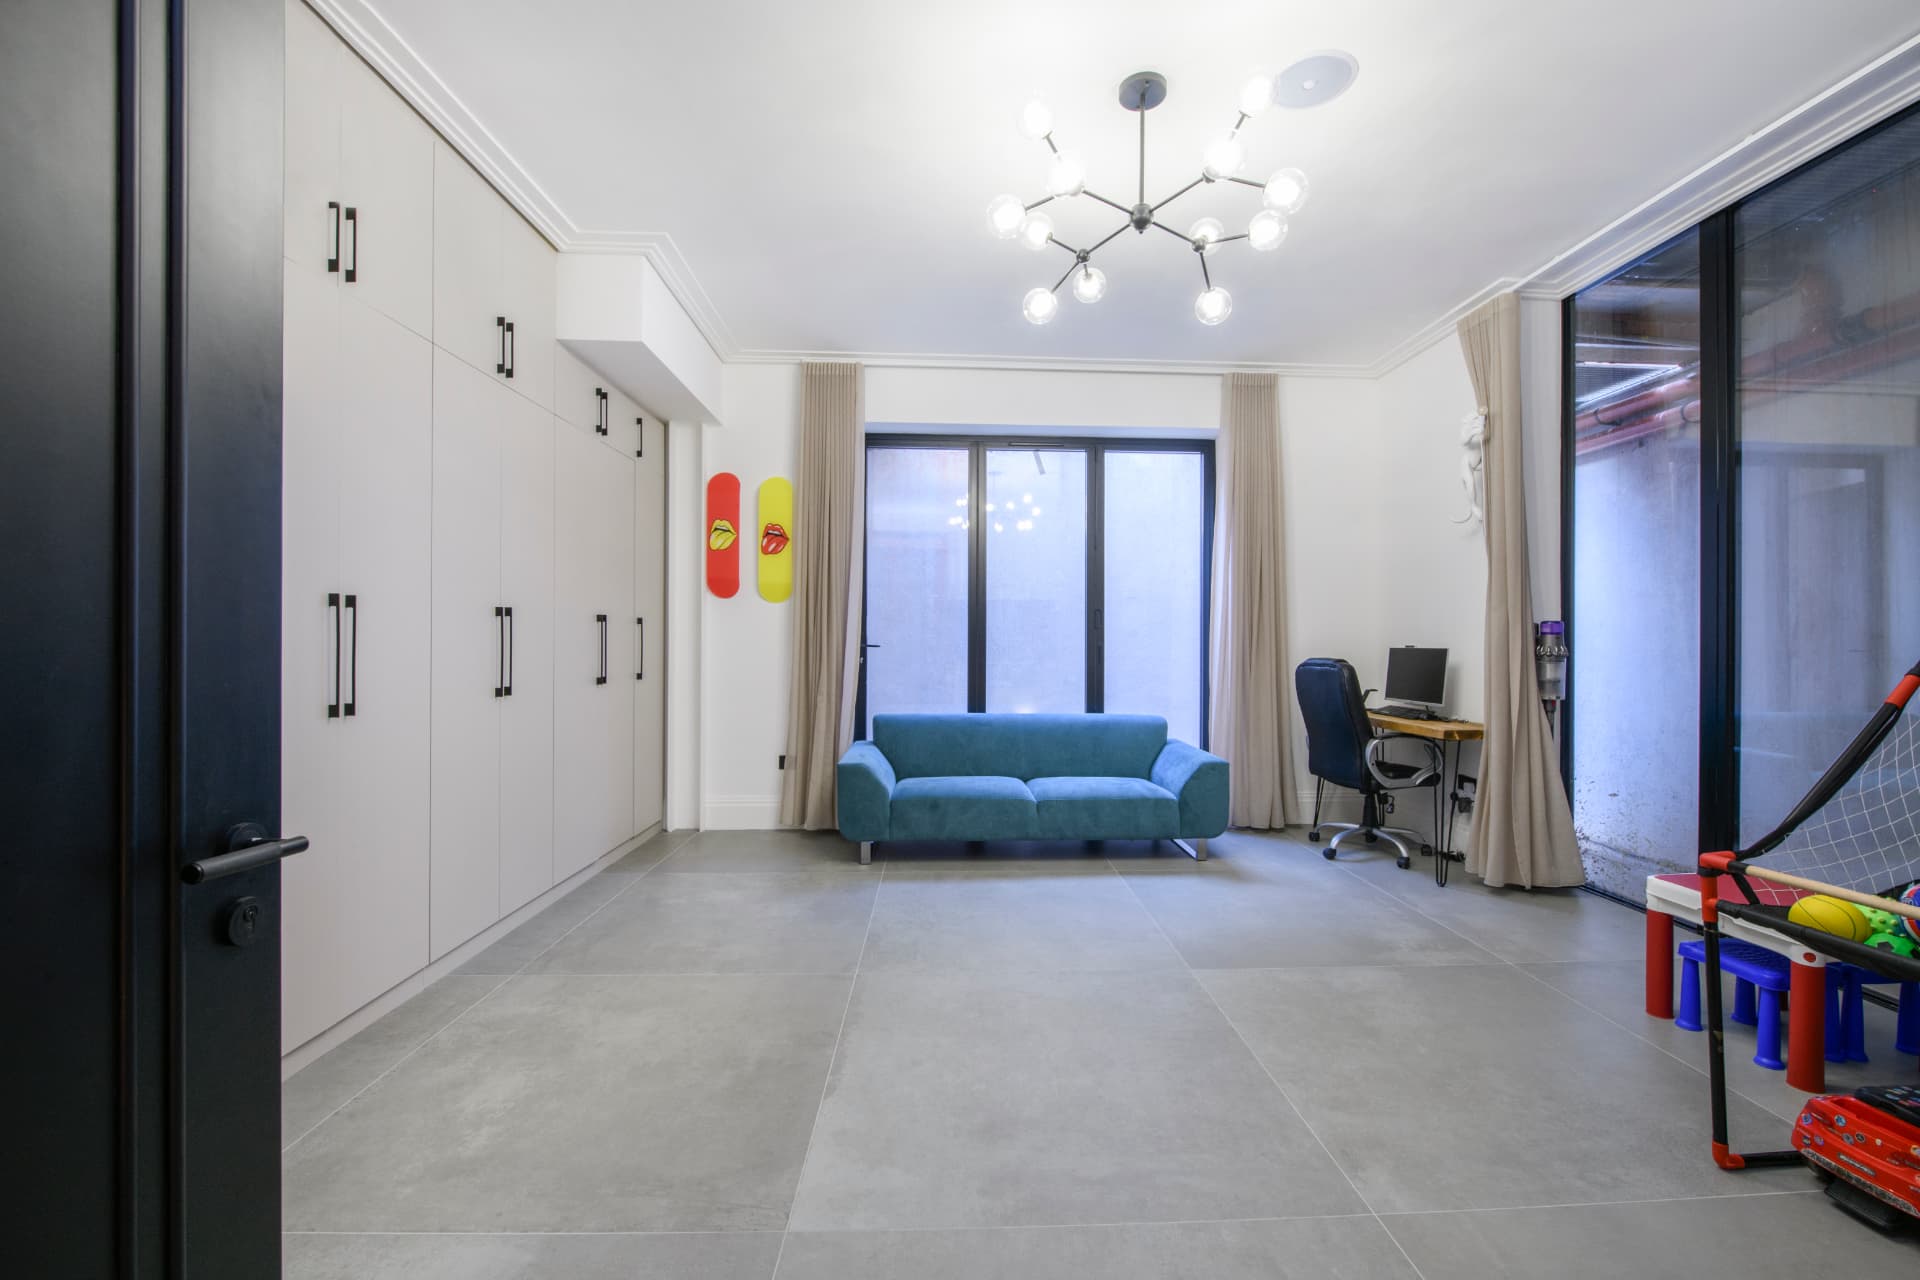
A basement conversion is one of the few ways to add substantial living space in built-up parts of North London where you cannot extend outward or upward without losing garden or hitting height restrictions. Whether you are converting an existing cellar or digging down to create a new basement, the space can become anything from an extra bedroom suite to a fully self-contained annexe.
Popular uses for a converted basement
The right use for your basement depends on how the rest of your house is laid out and what your household actually needs. Below-ground rooms work well for uses that do not depend heavily on natural light or that benefit from being separate from the main living floors.
- Home cinema or media room, using the naturally lower light levels to your advantage
- Home gym or wellness space, often with a shower room attached
- Additional bedroom suite with en suite, particularly useful for growing families
- Self-contained annexe or rental unit with its own kitchenette and access
- Home office or studio, separated from the noise of family life upstairs
- Utility and storage space freeing up ground floor rooms for living
Underpinning versus digging down
If your house already has a cellar, converting it typically involves underpinning the existing walls to allow for a lower floor level and full head height, then tanking the structure against water ingress. If there is no existing cellar, a full basement dig involves excavating beneath the footprint of the house, which is structurally and logistically a much bigger undertaking requiring temporary works, careful sequencing and often a party wall agreement with every adjoining neighbour.
Waterproofing and light
Every basement conversion needs a proper waterproofing strategy, known as tanking, designed to current British Standard guidance. There are different tanking systems, including cementitious render systems and cavity drain membranes with a sump and pump, and the right choice depends on ground water conditions on your site. Natural light is the other key consideration: light wells, sunken courtyards and glazed doors to a rear garden all help avoid a basement feeling cut off from the rest of the house.
Planning, party wall and access
Basement digs in terraced streets typically require party wall agreements with neighbours on both sides, and in some London boroughs a basement impact assessment is required as part of the planning application, particularly where there is a history of subsidence or high water tables. Access is a major practical constraint on narrow Victorian and Edwardian streets, since spoil removal and material delivery need careful management, sometimes with permits for skips or road closures.
Costs and what drives them
Basement conversions are among the more expensive ways to add space, because of the structural engineering, waterproofing, and temporary works involved. Costs are driven mainly by whether you are converting an existing cellar or digging new, the ground conditions, the number of light wells or means of escape needed, and the finish specification. Get a structural engineer involved early so your budget is based on an accurate scheme rather than a rough guess.
We always recommend a full ground investigation before pricing a basement dig. Clay soils, high water tables and neighbouring foundations all affect the method statement, and guessing at this stage is where budgets go wrong.
If you are thinking about a basement conversion in North London, Hozea Construction can assess your property and talk through realistic options and sequencing for a free fixed-price quote. Call 07969 378509 to arrange a survey.
Common questions
- Do I need planning permission for a basement conversion?
- Converting an existing cellar without changing the external appearance of the house may fall under permitted development, but a new dig that changes light wells, external stairs or the footprint usually needs planning permission. Some boroughs also require a basement impact assessment as part of the application.
- How long does a basement conversion take?
- Converting an existing cellar typically takes around eight to twelve weeks. A full new basement dig beneath an existing house is a much larger project and can take four to six months or more depending on size and ground conditions.
- Will a basement conversion cause damage to neighbouring properties?
- Properly designed and executed with underpinning or piling to current standards, a basement conversion should not damage neighbouring structures. This is exactly why party wall agreements, structural engineering and experienced contractors matter on this type of project.