
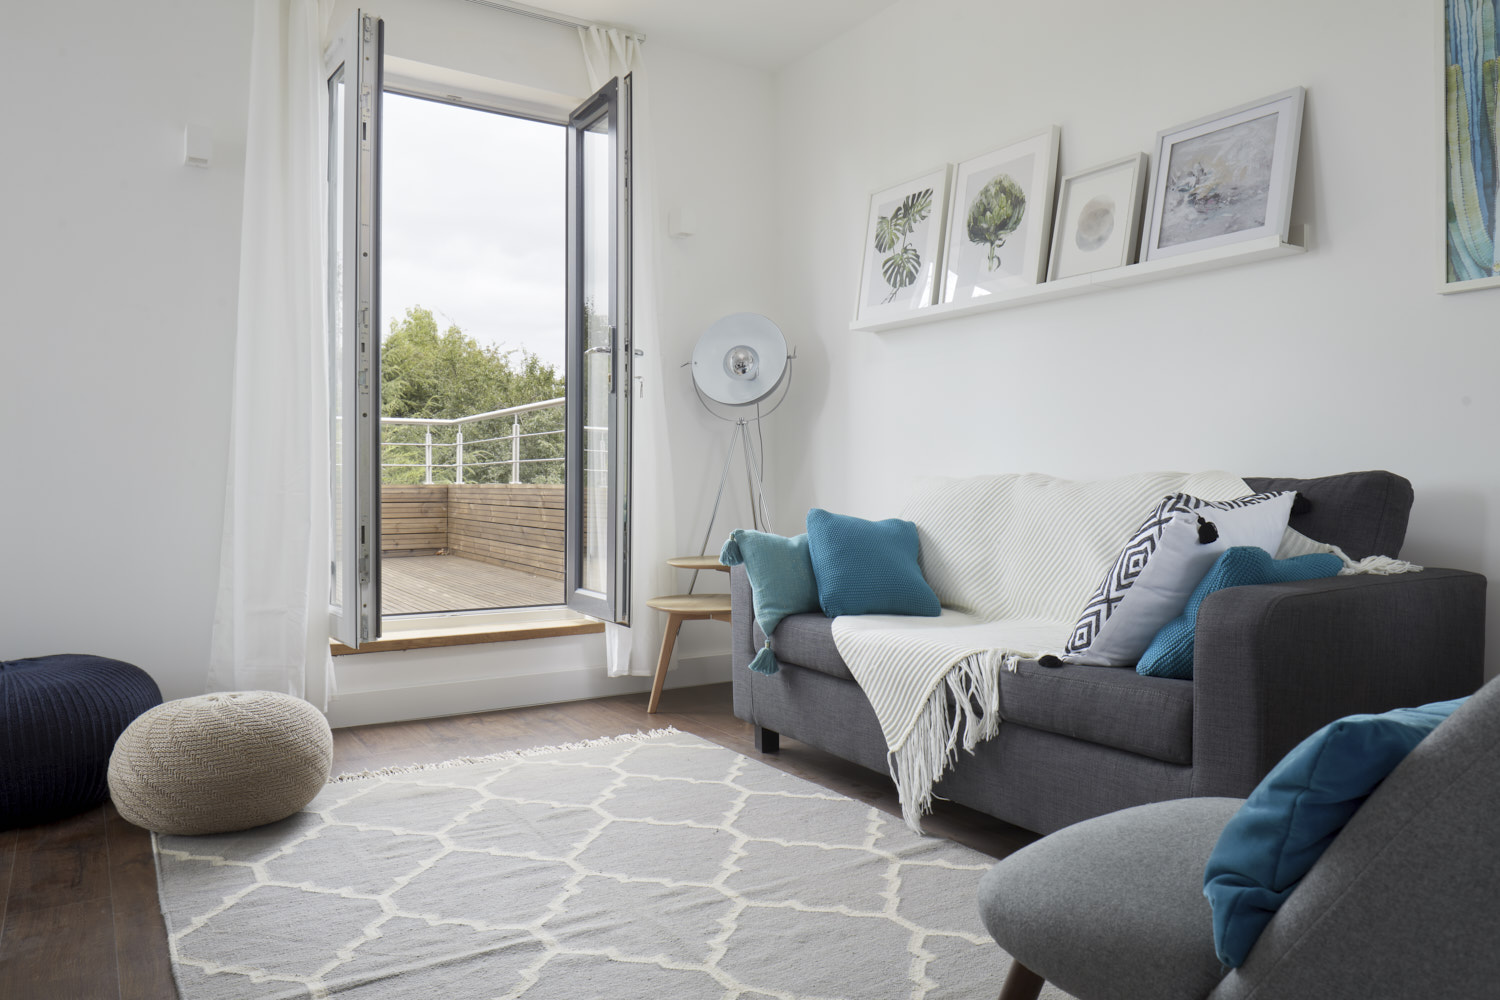
Renovating a house is a bigger undertaking than most people expect, even when the work is described as cosmetic. Between the budget, the permissions, the trades, and the sequencing of the actual building work, there are a lot of moving parts, and the projects that run smoothly are almost always the ones where the groundwork was done before anyone picked up a tool. This checklist covers the main stages we walk clients through on renovation projects across North London, from a two-bedroom flat refresh to a full top to bottom house renovation.
Set a realistic budget with contingency
Before anything else, work out what you can actually spend, then add a contingency of at least 10 to 15 percent on top. Older houses, particularly Victorian and Edwardian stock common across Barnet, Haringey and Enfield, often hide problems behind plaster and floorboards, damp, old wiring, deteriorated joists, that only become apparent once work starts. A contingency fund stops these discoveries turning into a funding crisis halfway through the job. It is also worth pricing the project in stages, structural and first fix work, then second fix and finishes, so you can see where money is going and adjust specification if needed before it is too late to change course.
Get the right permissions sorted early
Not every renovation needs planning permission, but plenty of common changes do, including altering the external appearance of the house, removing chimney breasts on party walls, or converting a loft. If you are in a conservation area, which covers large parts of Islington, Camden and Muswell Hill, there are additional restrictions even on works that would otherwise be permitted development. If you share a party wall with a neighbour and are doing structural work near it, you will need a party wall agreement under the Party Wall Act, and this should be started well in advance because neighbours have a statutory period to respond.
Survey before you specify
A proper survey, ideally including opening up any areas of concern, should happen before you finalise the design or order materials. This tells you what you are actually dealing with structurally, whether joists need replacing, whether the roof needs attention, whether there is rising or penetrating damp, and whether the electrics and plumbing are due for a full rewire or replumb rather than a patch repair. Specifying kitchen units or bathroom fittings before you know the structural picture is a common way to waste money on choices that later have to be revisited.
- Set a budget with a minimum 10 to 15 percent contingency built in
- Confirm whether planning permission or a party wall agreement is needed before work starts
- Commission a survey and open up any suspect areas before finalising the design
- Sequence the work correctly, structural first, then first fix, then finishes
- Agree a fixed-price quote with a clear payment schedule tied to milestones
- Plan where you will live during the works if the house will be unliveable at any stage
Sequence the work correctly
Renovations that go wrong often go wrong because the sequencing is off, decorators finishing a room before the electrician has chased in new cabling, or flooring going down before wet trades have finished. A good builder will plan the sequence from structural work and strip out, through first fix electrics and plumbing, plastering, then second fix and finishes, and hold that sequence even under pressure to speed things up. Ask your contractor to talk you through the programme before work starts so you understand what is happening and when, and so you can plan your own life around it if you are staying in the property.
The renovations that finish on time and on budget are almost always the ones where the survey, the permissions and the sequencing were sorted out properly before the first wall came down. Rushing that stage to get started sooner almost always costs more time in the long run.
If you are planning a renovation in North London and want a straightforward, fixed-price approach from survey through to snagging, get in touch with Hozea Construction on 07969 378509 or visit us at 66 Fitzalan Road, Finchley N3 3PE.
Common questions
- Do I need planning permission to renovate my house?
- It depends on the work. Internal alterations rarely need permission, but changes to the external appearance, structural work near a shared wall, or work in a conservation area often do. It is worth checking with your local planning department or your contractor before finalising your design.
- How much contingency should I budget for a renovation?
- We usually recommend at least 10 to 15 percent on top of your agreed quote, particularly on older properties where hidden issues such as damp, deteriorated joists or old wiring are common once walls and floors are opened up.
- What is the right order to renovate a house in?
- Generally structural work and strip out first, then first fix electrics and plumbing, then plastering, followed by second fix and finishes such as flooring, kitchens and decoration. Keeping to this sequence avoids costly rework.