
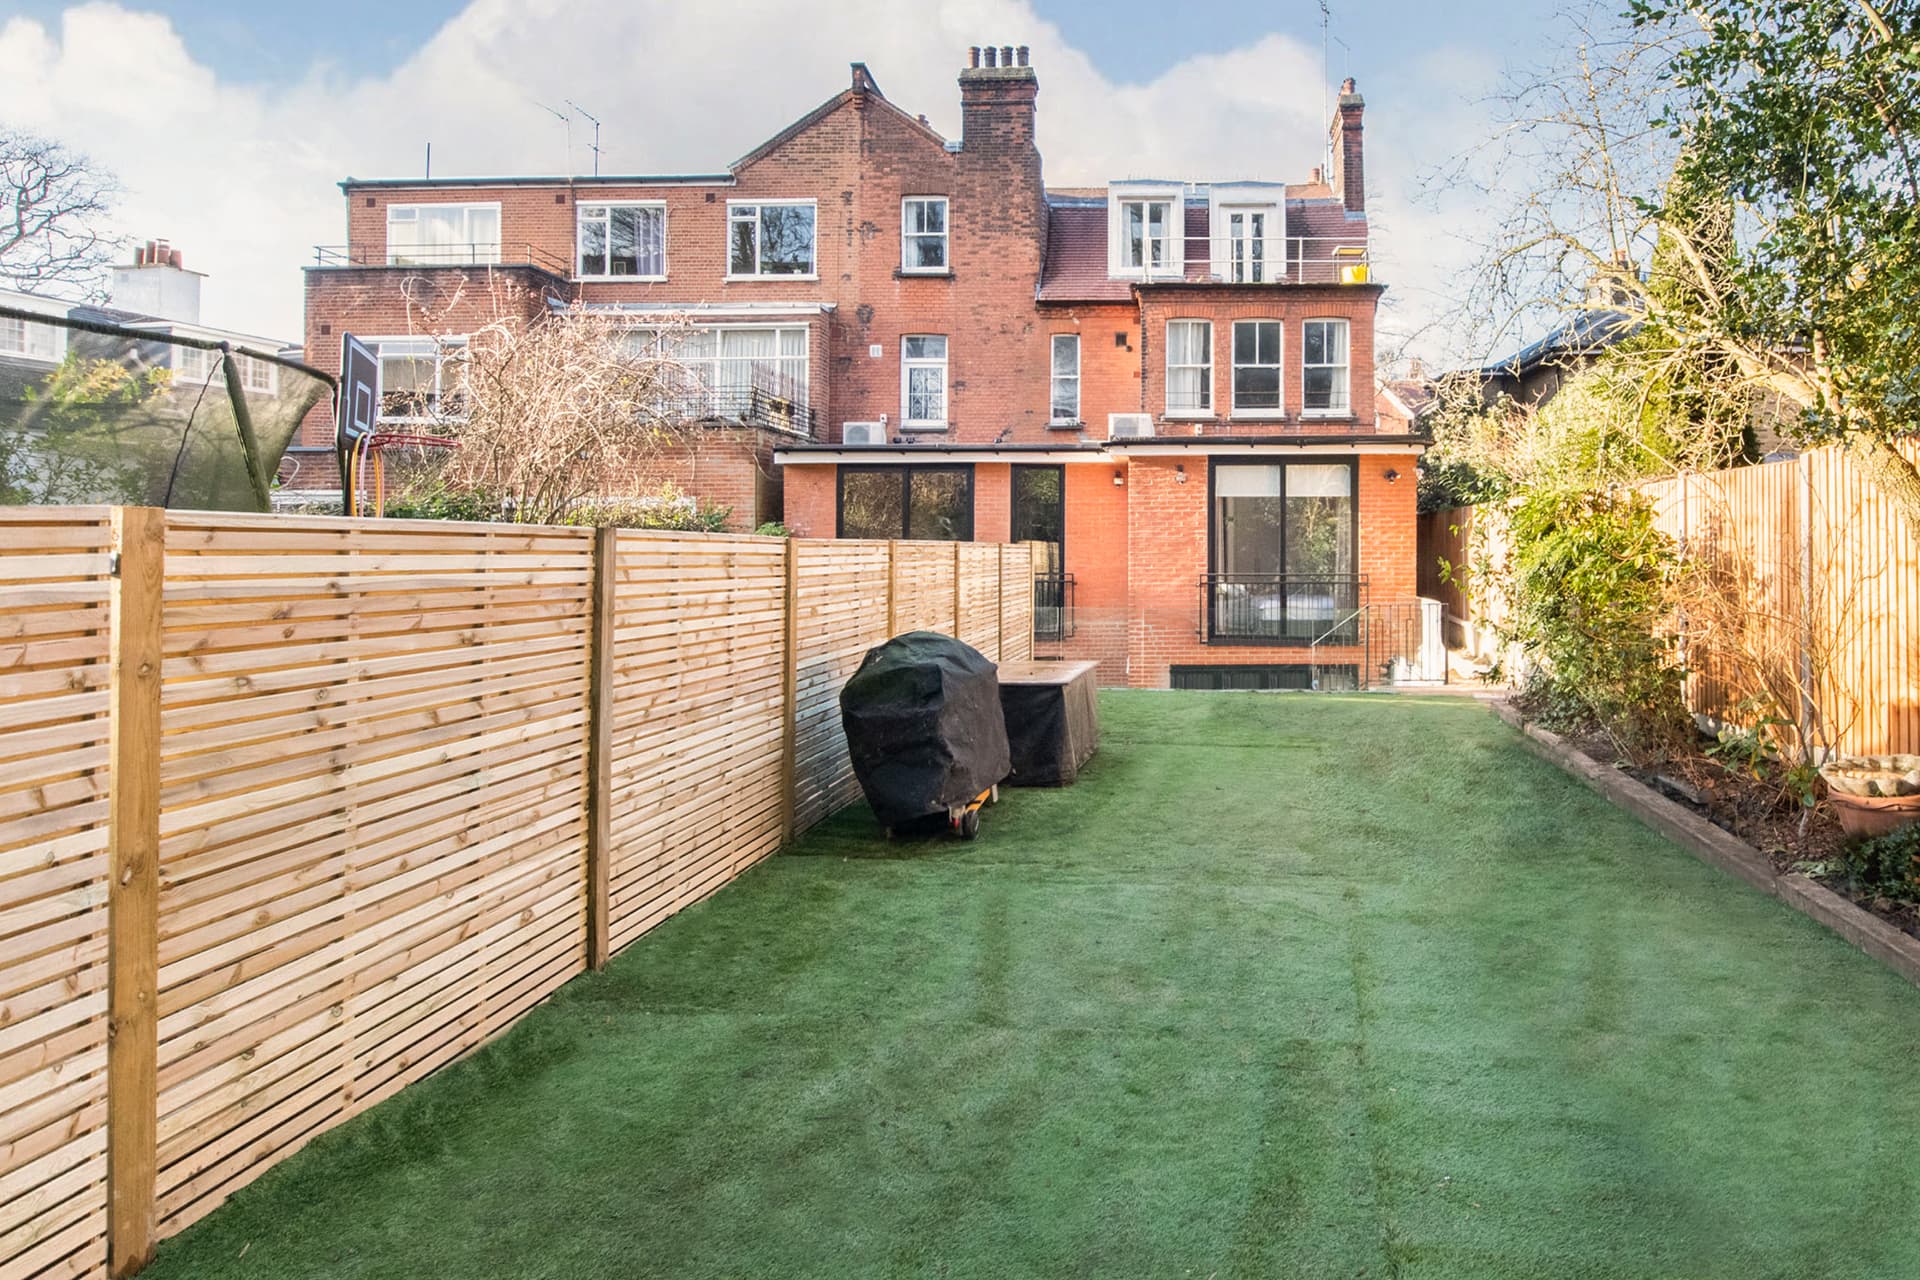
Permitted development rights let most homeowners in England carry out certain building work without applying for full planning permission. The rules are set nationally but conditions vary locally, and they can be removed or restricted in conservation areas, on listed buildings, and on some newer estates through an Article 4 direction. Always check with your local planning department or a builder familiar with your borough before starting work.
1. Single storey rear extensions
Most houses can add a single storey rear extension under permitted development, subject to limits on depth and height that depend on whether the house is detached, semi-detached or terraced. Larger extensions can sometimes go ahead under the neighbour consultation scheme, which is a lighter-touch process than a full application.
2. Loft conversions within volume limits
Adding roof space, including dormer windows, is often permitted development provided the additional volume stays within set limits and materials are similar in appearance to the existing house. Roof extensions cannot go higher than the highest part of the existing roof and must sit set back from the eaves where they face the road.
3. Outbuildings and garden rooms
- Single storey outbuildings for use incidental to the house, such as a home office or gym
- Maximum height limits apply depending on distance from the boundary
- No more than half the garden can be covered by outbuildings and extensions combined
- Outbuildings within two metres of a boundary have a lower maximum eaves height
- Buildings used for separate residential accommodation aren't covered
4. Porches
A small porch to the front of a house is usually permitted development provided it stays under a set floor area and height, and is positioned at least two metres from any boundary that fronts a highway.
5. Replacing windows and doors
Like-for-like window and door replacements don't normally need planning permission, though they must meet building regulations for thermal performance and, where relevant, fire escape requirements. In conservation areas, window style and materials can be more tightly controlled.
6. Internal alterations
Removing or adding internal walls doesn't need planning permission, but structural walls need building regulations sign-off, usually involving a structural engineer's calculations for any beam supporting the opening. This is one of the most common areas where homeowners skip paperwork they actually need.
7. Solar panels
Roof-mounted solar panels are permitted development on most houses provided they don't protrude excessively from the roof slope and meet siting rules relative to the roof edge. Listed buildings and some conservation areas have tighter restrictions.
8. Driveways with permeable surfacing
Laying a new driveway is permitted development if the surface is permeable, such as gravel or permeable block paving, or if rainwater is directed to a lawn or border rather than the road. Impermeable surfacing over five square metres does require permission.
Why it's still worth checking first
Permitted development limits are calculated cumulatively, so previous extensions or outbuildings on the property can reduce what you're allowed to do next. A lawful development certificate, while not compulsory, gives you written confirmation from the council that protects you if you sell the house later.
Hozea Construction surveys your property, checks what applies under permitted development, and handles any building regulations applications needed, so you're not left guessing. For a free, fixed-price quote on your project, call 07969 378509.
Common questions
- Does permitted development mean no paperwork at all?
- No. Even permitted development work still needs to comply with building regulations for structural safety, insulation, fire safety and drainage. A building control inspector or approved inspector will need to sign it off.
- What is an Article 4 direction?
- It's a local council order that removes some permitted development rights in a specific area, often used in conservation areas to control alterations that would affect the character of a street. You'll need full planning permission for work that would otherwise be permitted development.
- Can I still lose permitted development rights on my house?
- Yes, if a previous owner used them, or if your council has applied an Article 4 direction to your street. It's always worth checking before assuming a project can proceed without an application.