
Renovations in North London.
Whole-house refurbishments where the property was stripped back, rewired and replumbed, then rebuilt with new kitchens, bathrooms, joinery and decoration.
- 10
- Photos
- 12+
- Years building
- 24 hr
- Quote turnaround
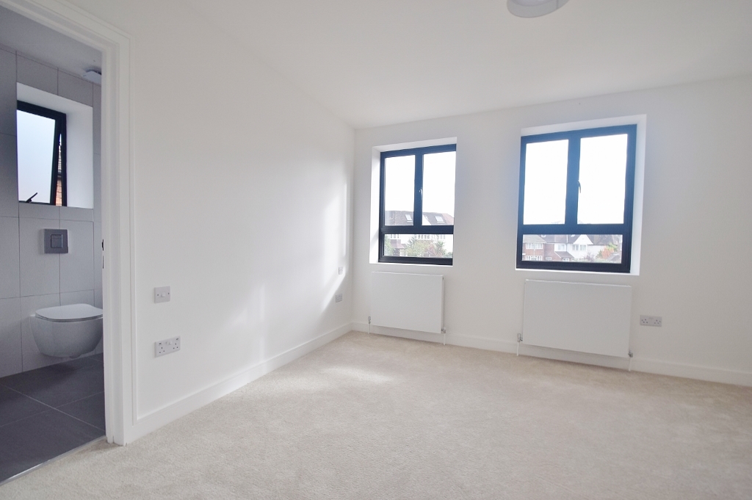
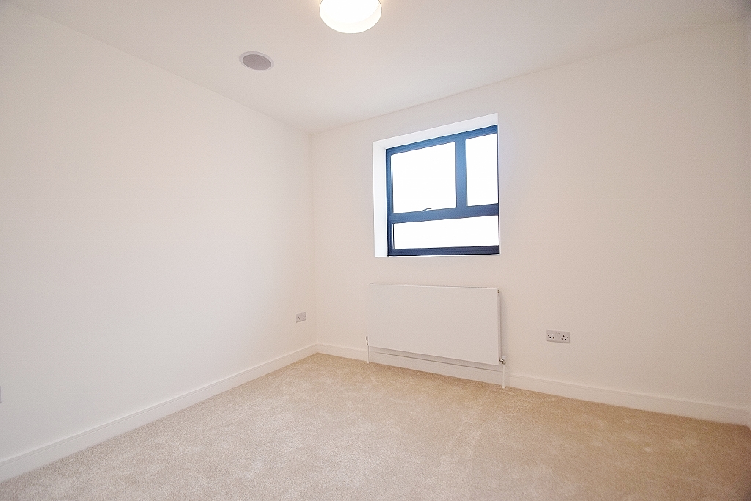
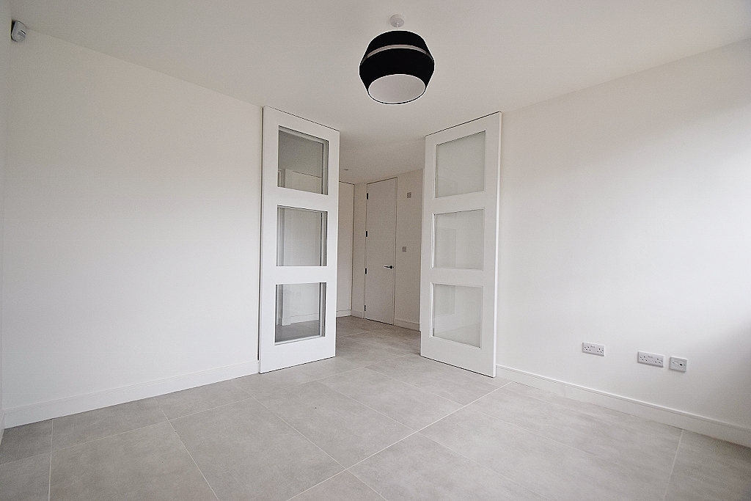
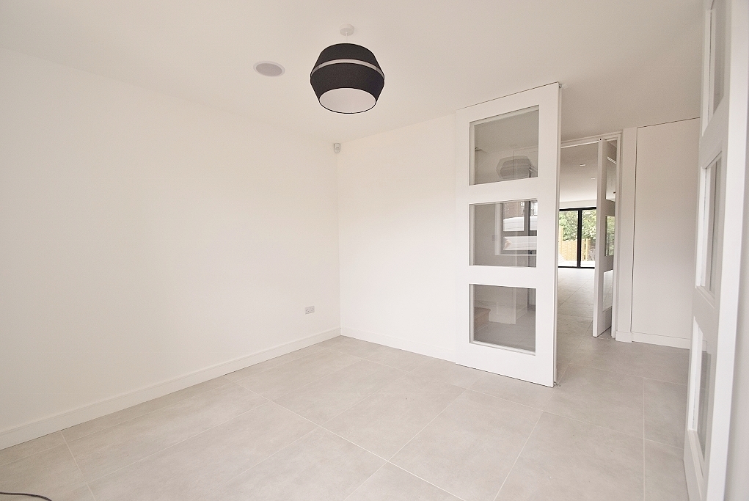
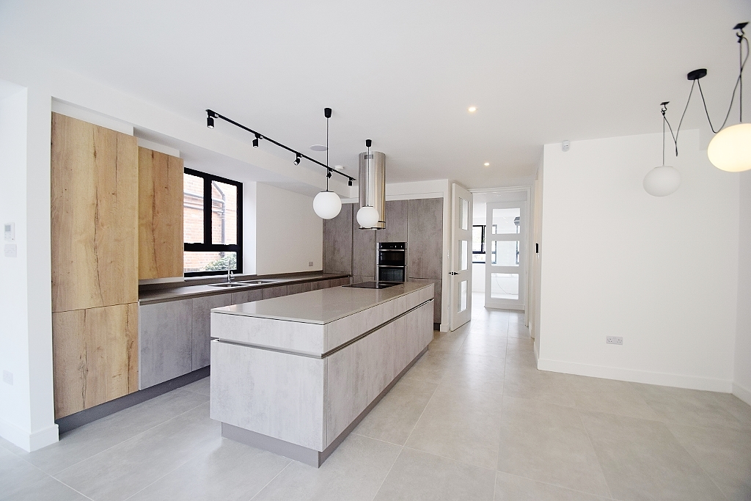
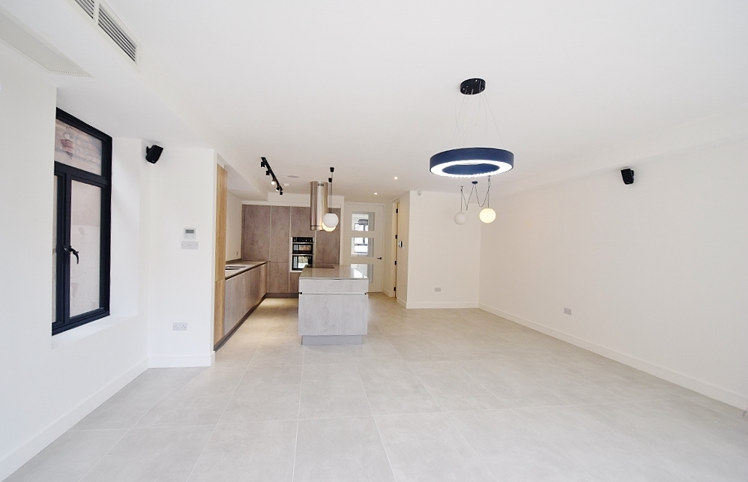
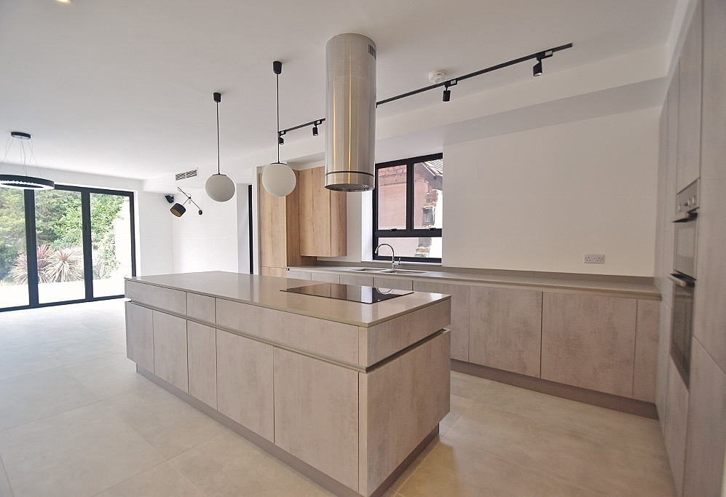
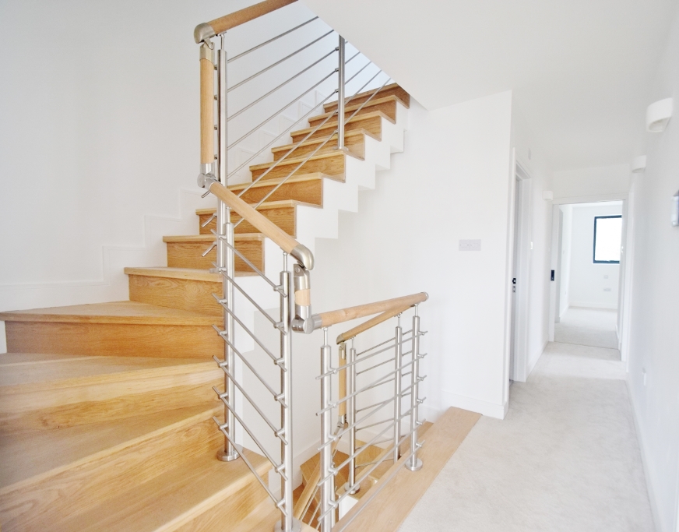
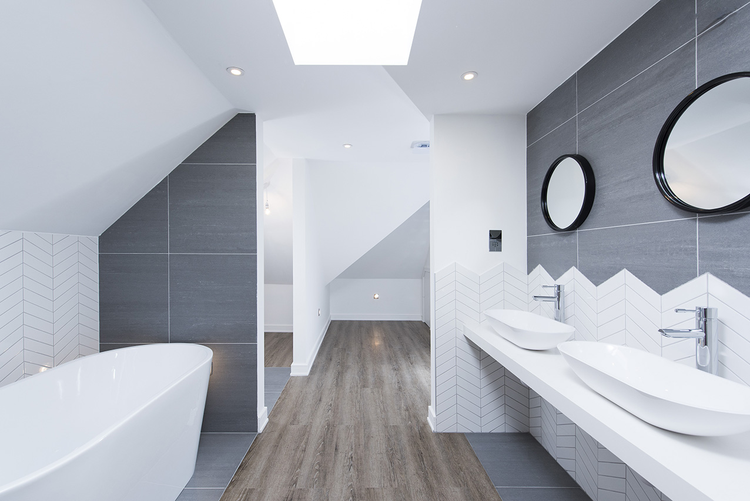
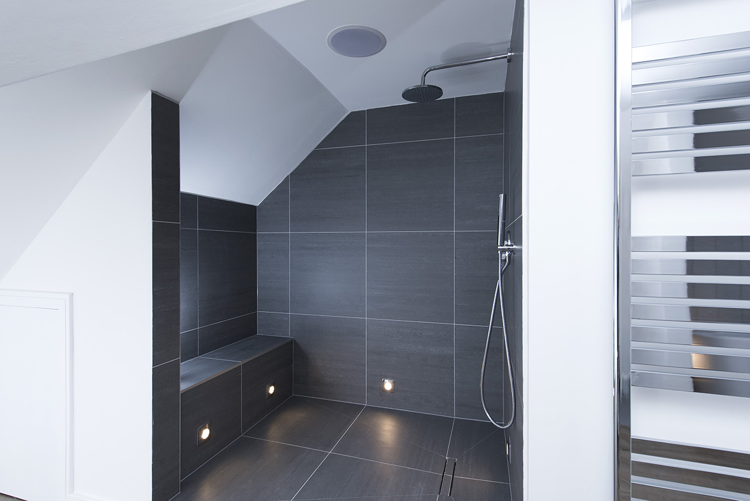
- Full rewires and replumbs with new consumer units
- Replastering, new joinery and restored period detail
- Heating upgrades and insulation improvements
- Complete decoration and flooring
Get a quote
Want a project like these priced?
Send the postcode and job type. A site manager will call back with a clear, itemised price.
Call 07969 378509What are we building?
Pick the closest one, we can fine-tune on the call.
Customer reviews
Feedback from
recent clients.
The quality of service offered by Haim, our first contact, has been highly impressive. Every aspect of your service has been beyond reproach, courteous, polite and reliable. Great work done on our house!
You've been a great help. Your service is fantastic. I'm so glad I picked you guys.
Thanks for all your hard work on my flat. True professionalism. Highly recommended.
Thanks a million to you and your team, we are VERY impressed with the service and will spread the word whenever we can.
We had a rear extension and full kitchen fit-out. The programme was realistic, the site was kept tidy and the final bill matched the quote.
Loft conversion done in nine weeks. One site manager who answered the phone every time and sorted the building control sign-off for us.
Straightforward from the first survey. Clear itemised pricing, no surprise extras, and the plastering and decorating finish is excellent.
Other galleries
Extensions gallery
Single storey, double storey, side return and wrap-around extensions built across Barnet, Camden, Haringey and Islington. Most of these projects combined new floor area with a full reworking of the existing ground floor.
Loft conversions gallery
Rear dormers, hip-to-gable conversions and mansards on Victorian, Edwardian and 1930s houses. Each one adds a usable bedroom with proper head height, insulation and a compliant staircase.
Basement conversions gallery
Cellar conversions, lowered lower ground floors and full basement digs. The engineering matters more than the finish here: underpinning, tanking, drainage and ventilation all designed before a spade goes in the ground.
New build gallery
Ground-up houses and replacement dwellings delivered from groundworks to handover, including drainage, services connections and external works.
Kitchens gallery
Kitchen installations from supply-and-fit to full open plan reconfiguration, with the electrics, plumbing, plastering and flooring done by the same team.
Bathrooms gallery
Family bathrooms, en-suites and wet rooms, properly tanked before tiling and pressure tested before the walls close up.