
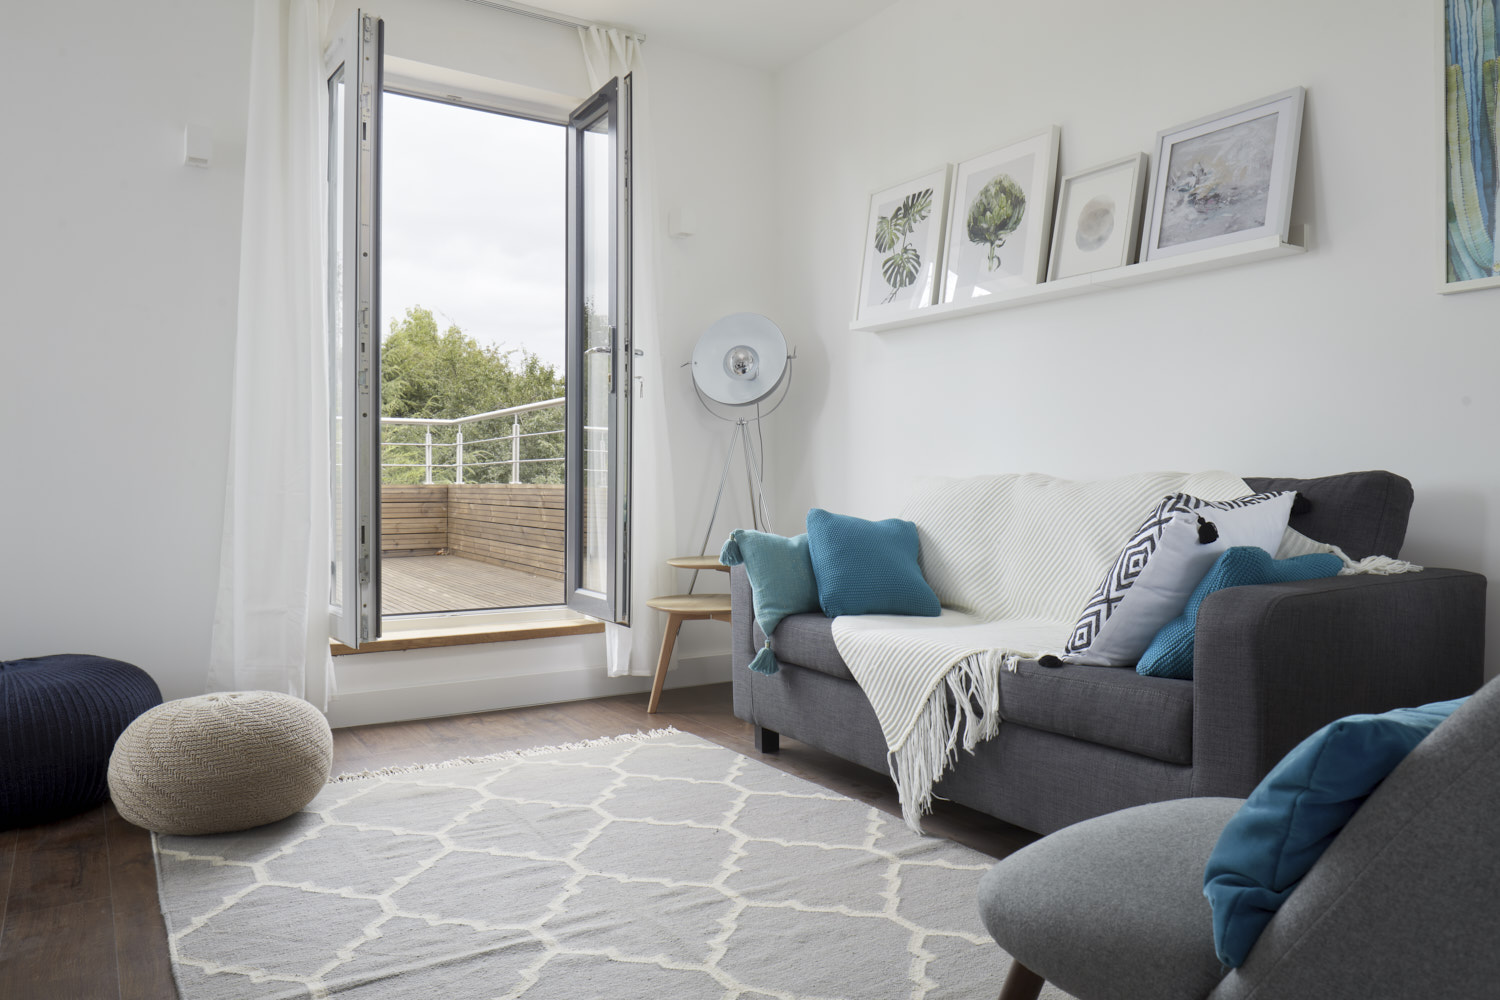
Small living spaces are common across North London, particularly in converted Victorian terraces and 1930s flats, but there is usually more scope to improve them than people assume. Some fixes are simple layout and storage changes, others involve structural work such as a loft conversion or a side return extension. The right approach depends on your budget and whether you own the property outright or need freeholder consent.
Quick wins with layout and storage
Before considering any building work, look hard at how the existing space is used. Poorly positioned furniture, wasted corners and cluttered surfaces make small rooms feel far smaller than they are. Built-in storage that uses wall height, under-stair space and awkward alcoves typical of period properties can free up a surprising amount of floor area without any structural change.
- Use vertical storage rather than floor-standing furniture wherever possible
- Choose lighter wall colours and consistent flooring to make rooms flow visually
- Fit sliding or pocket doors instead of hinged doors that swing into the room
- Mirror a wall opposite a window to bounce light through the space
- Declutter surfaces, since visual clutter reduces perceived space more than actual size
- Consider multi-functional furniture, such as a sofa bed or extending table, for flexible rooms
Opening up the ground floor
On many Victorian and Edwardian terraces, the kitchen sits in a poorly lit rear extension separate from the reception rooms. Removing a non-structural wall, or replacing a load-bearing one with a supporting beam, to open the kitchen into the dining area can make the whole ground floor feel considerably larger, particularly when combined with a side return extension into the alley beside the house.
Going up: loft conversions
If floor space is genuinely limited, a loft conversion is often the most effective way to add a proper extra room rather than trying to squeeze more into an existing footprint. This works particularly well on terraced and semi-detached houses with a decent roof pitch, and many loft conversions fall under permitted development, though dormer size, roof lights and party wall matters still need checking.
What flat owners and leaseholders need to check
If you live in a converted flat, check your lease before removing walls or altering layouts, since many leases require freeholder consent for internal structural changes. Building regulations still apply regardless of tenure, and any work affecting a shared wall or floor with a neighbour may also need a party wall agreement.
We often find the biggest space gain in a small London home comes from removing one badly placed wall between the kitchen and the rest of the ground floor, not from adding square footage at all.
If you want to get more from a small North London home, whether through better layout, a loft conversion or a side return extension, get in touch with Hozea Construction for a free fixed-price quote. Call 07969 378509 to talk through the options.
Common questions
- What is the cheapest way to make a small room feel bigger?
- Decluttering, using lighter colours, and switching to vertical storage are the cheapest and quickest changes. Replacing hinged doors with sliding ones and adding a well-placed mirror can also make a noticeable difference without any building work.
- Is a loft conversion a good option for a small house?
- Yes, particularly on terraced or semi-detached houses with a reasonable roof pitch, since it adds genuinely new floor space rather than reshuffling what you already have. It is usually more cost effective per square metre than a basement conversion.
- Do I need permission to remove a wall in a leasehold flat?
- Very often, yes. Most leases require written consent from the freeholder before internal structural alterations, even where building regulations approval is also needed. Check your lease terms before starting any design work.